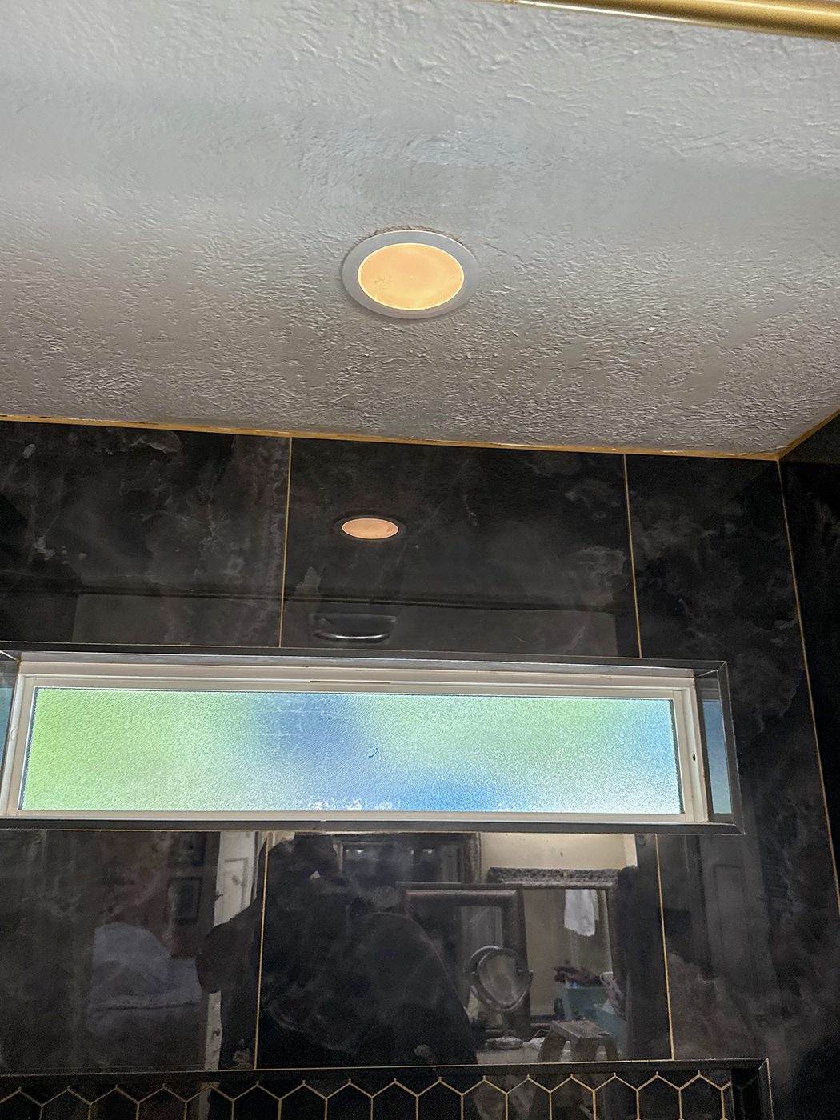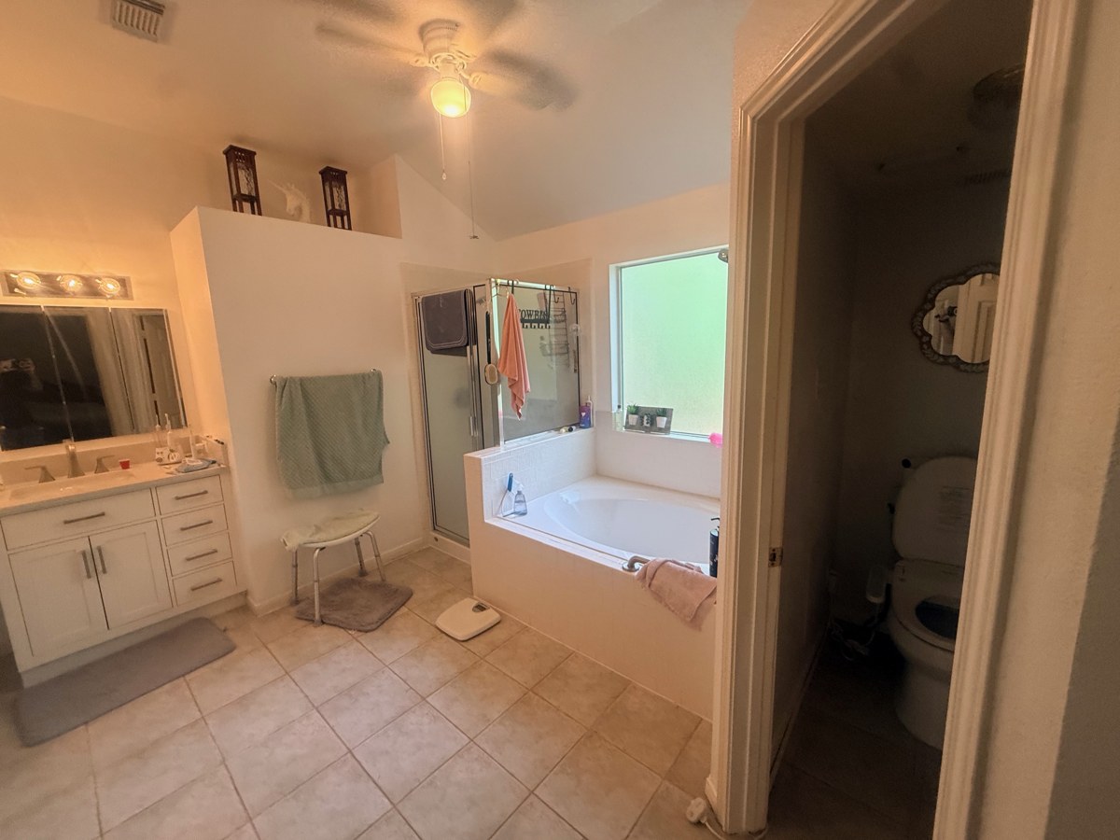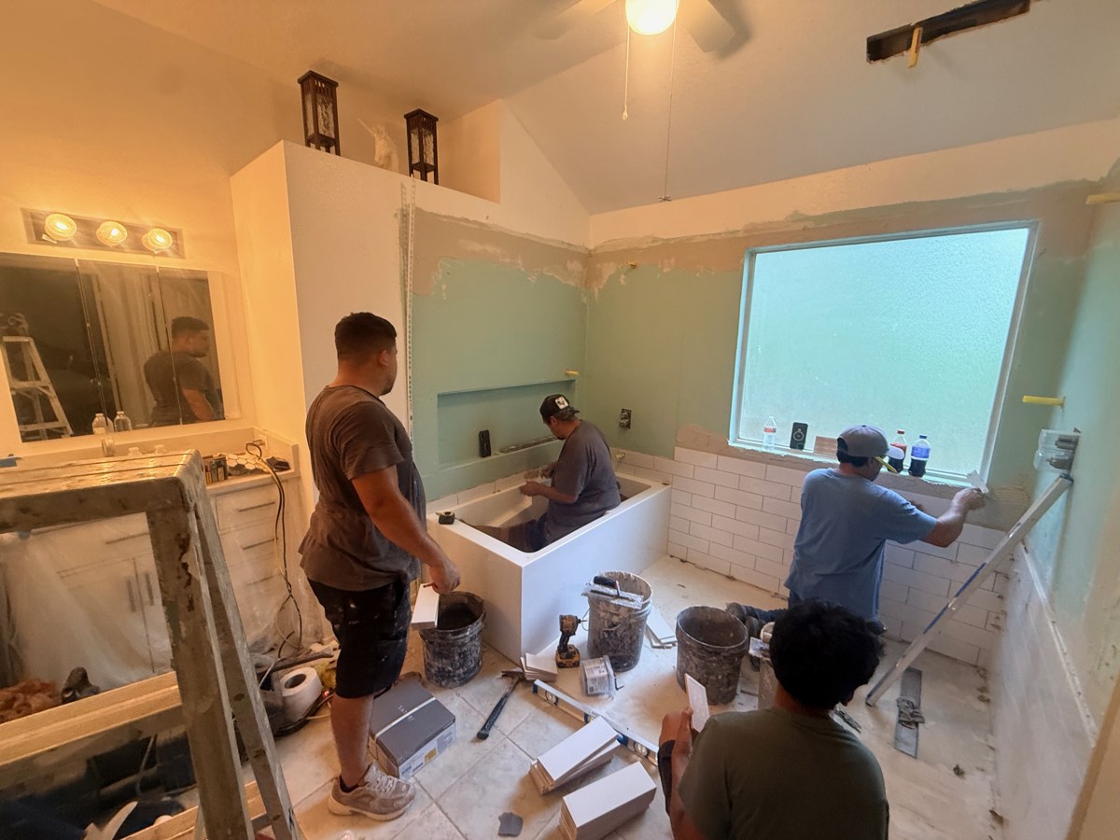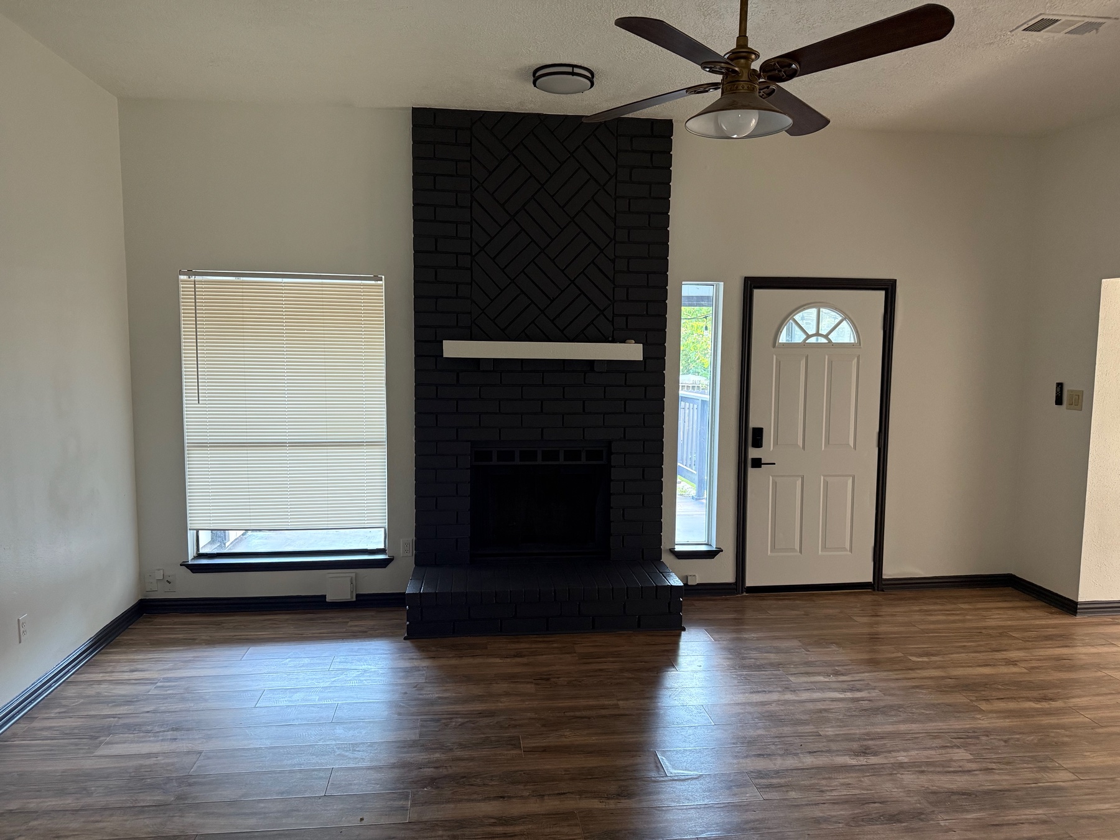
Bedford. Brought back.
Explore the before photographs and completed walkthrough of a full-home rehabilitation for an investor's rental property.
Explore Bedford ↗
The finish gets the attention. The thinking behind it deserves a closer look. Explore how scope, materials, timing, and the conditions on site shape the work.
Full-home transformations
Explore the before photographs and completed walkthrough of a full-home rehabilitation for an investor's rental property.
Explore Bedford ↗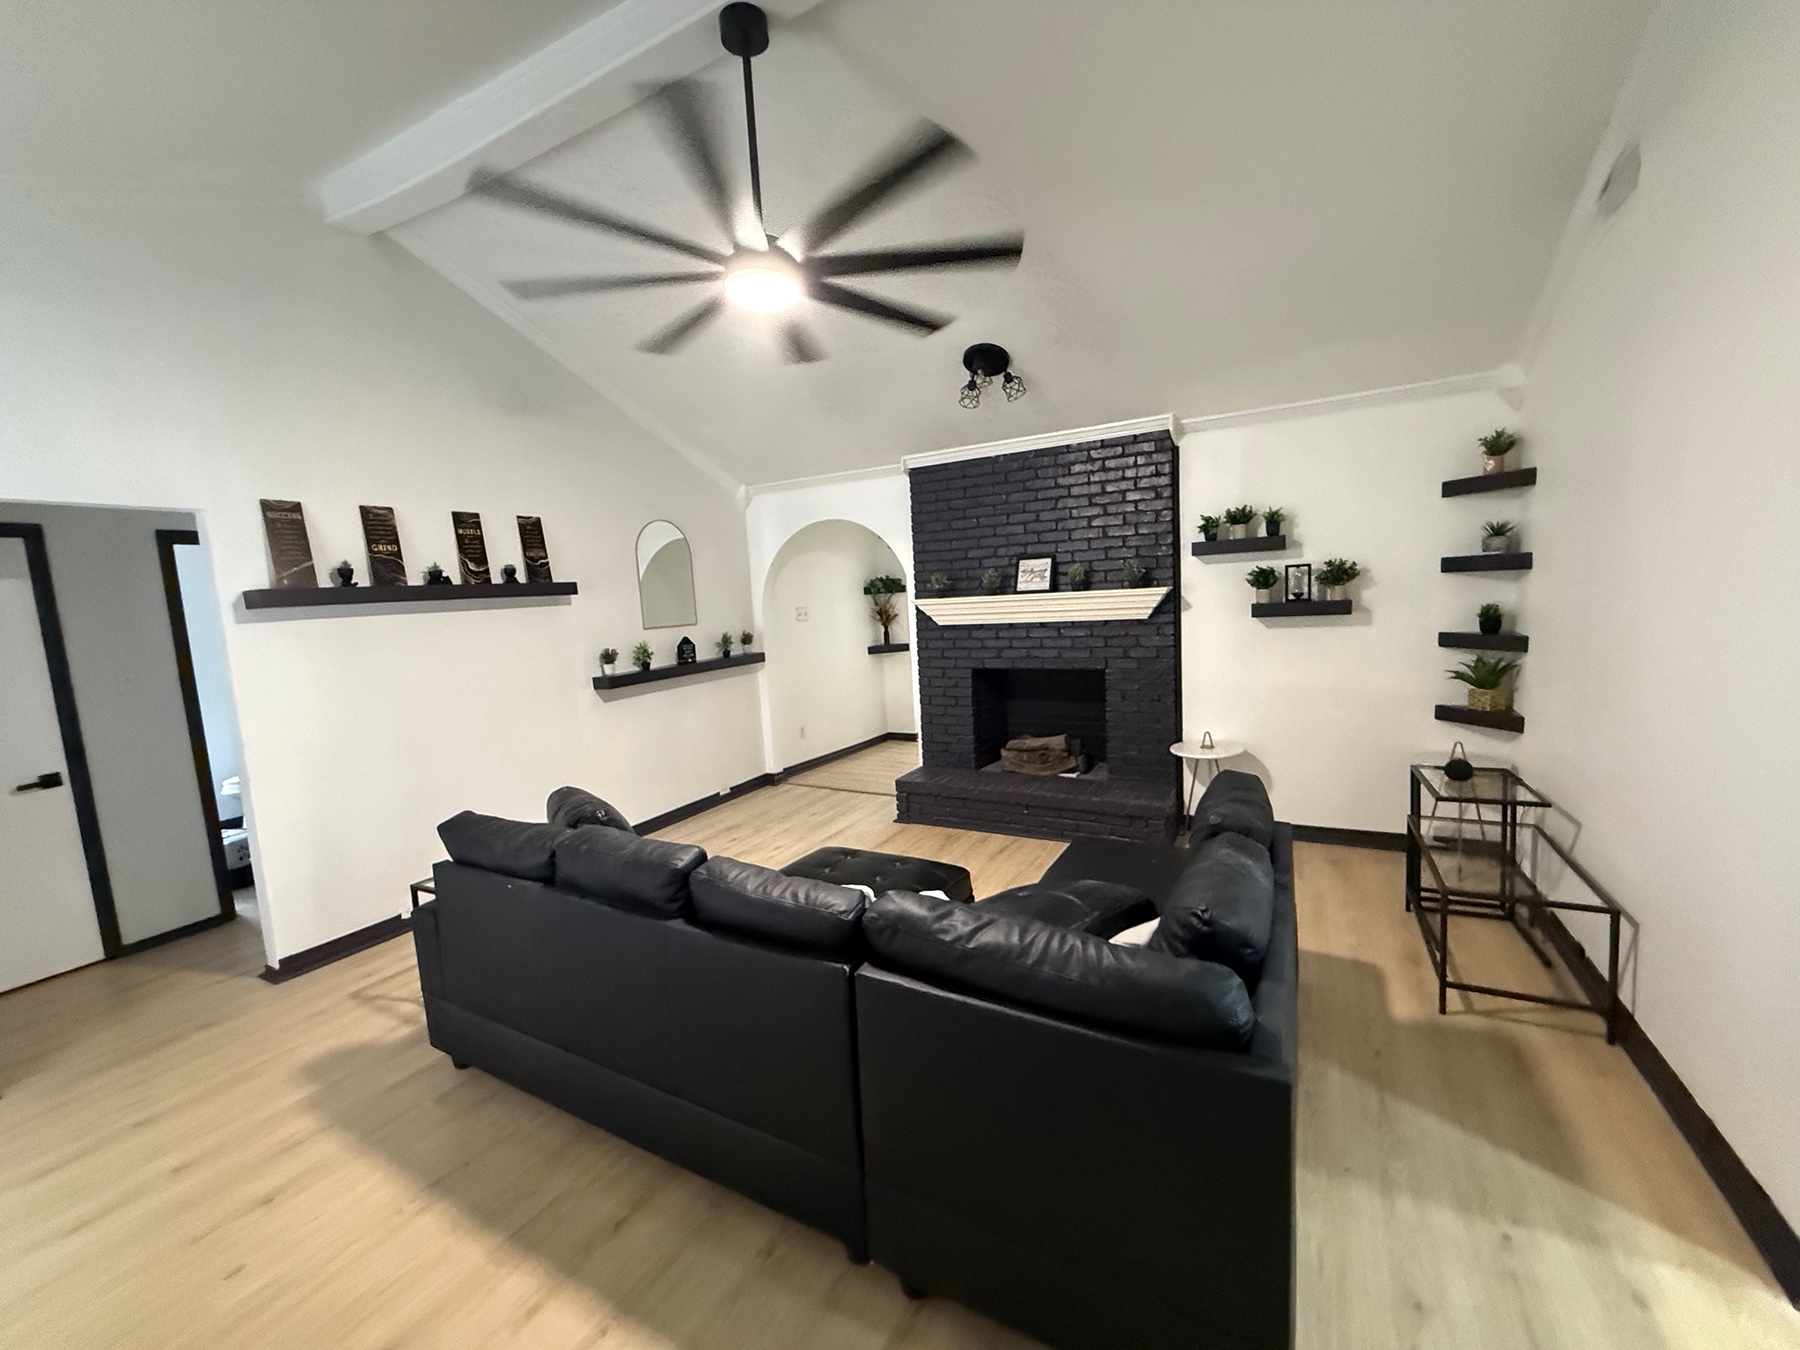
A reshaped floor plan, custom arches, smart access, and a new outdoor experience at an older Garland property.
Explore Meadowside ↗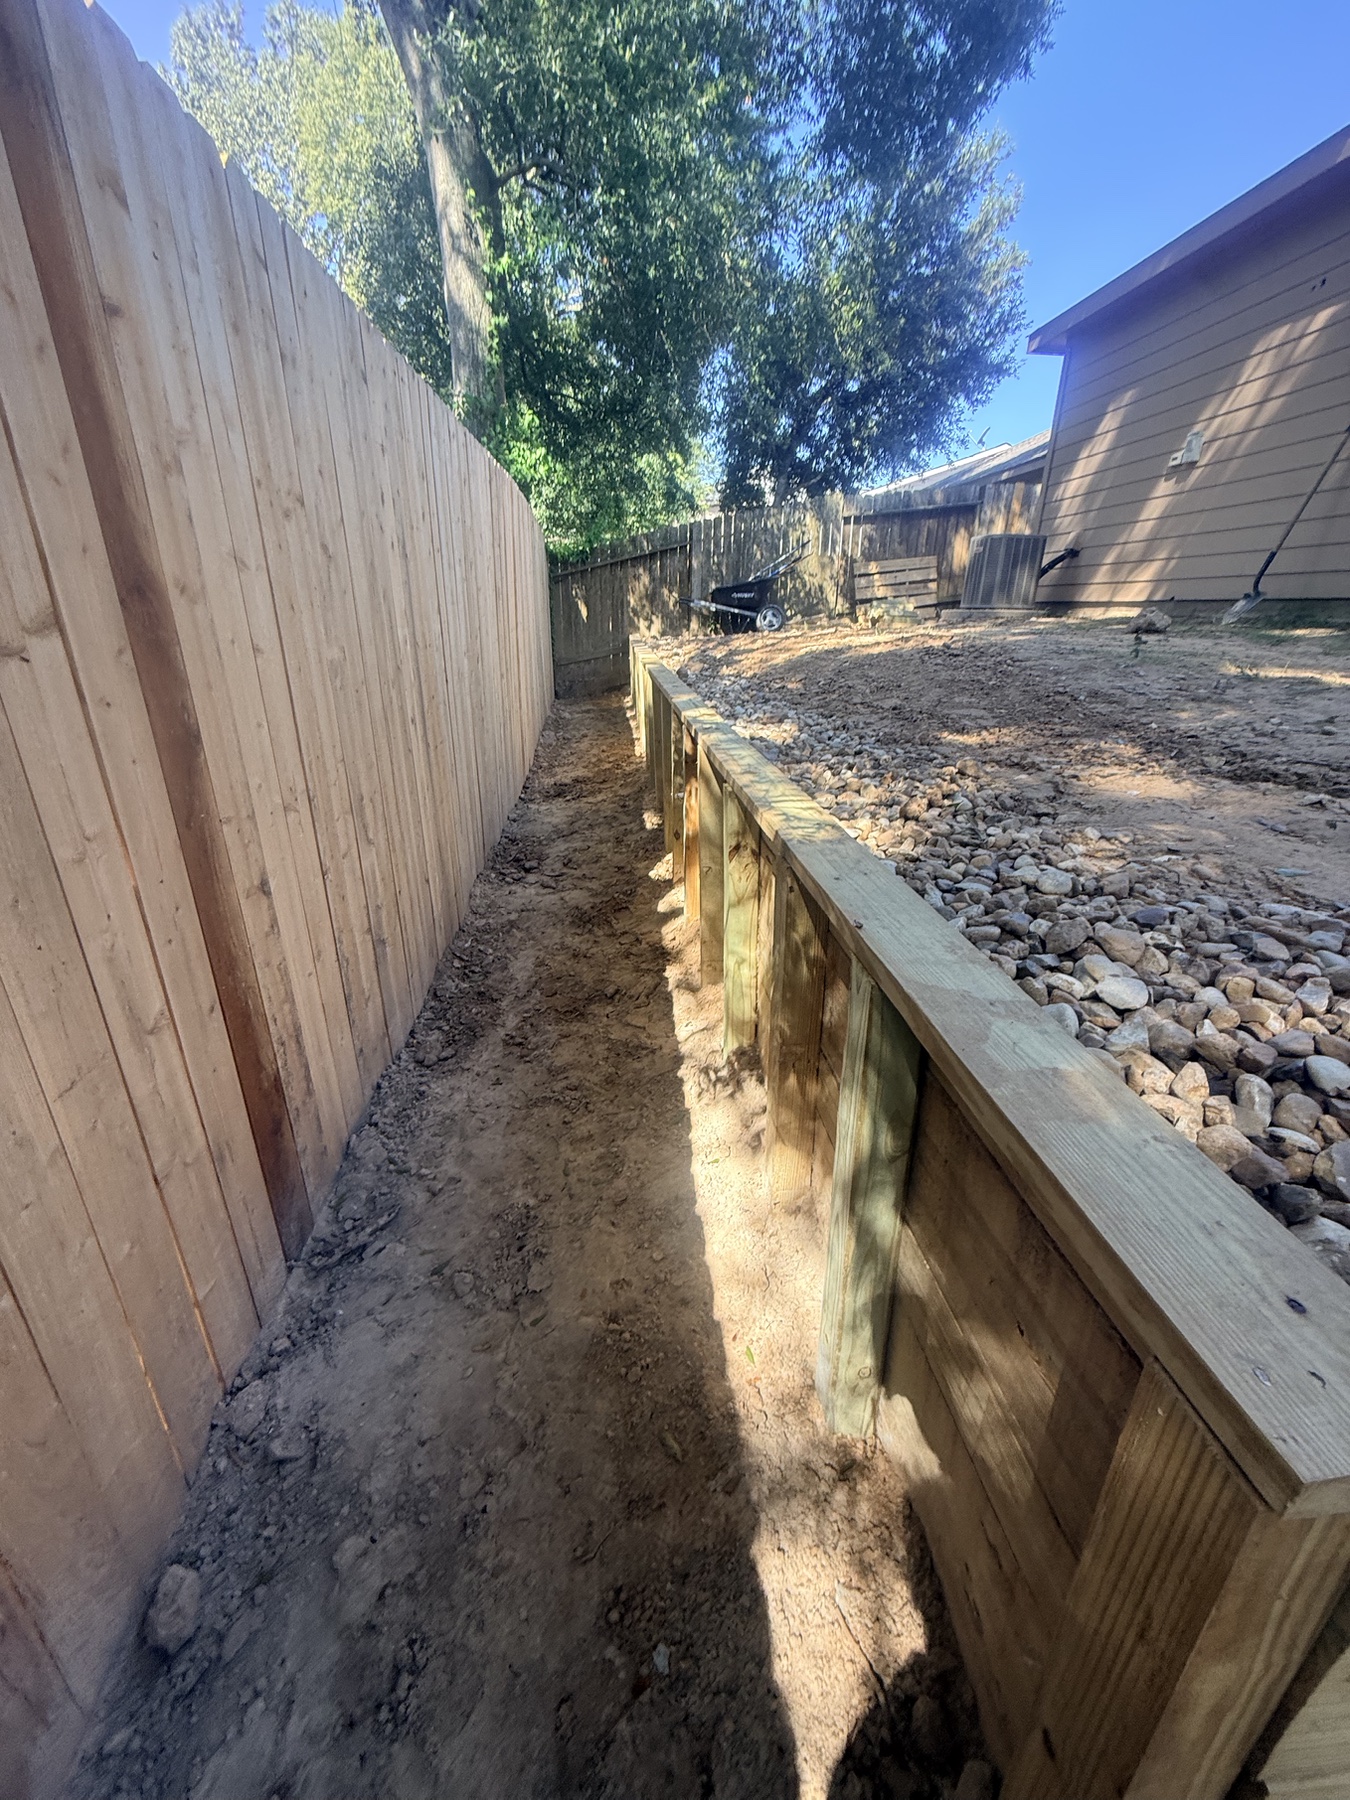
Our work · Conroe, Texas
A failing fence and a steep change in elevation became the starting point for a bi-level garden. A 50-foot timber retaining wall, custom wooden steps, and cedar fencing give the space structure—and room for its next chapter.
Explore the original condition, the crew in action, and the completed construction. Then picture the homeowners' future planting vision.
Explore the garden transformation ↗Custom home office · The Woodlands
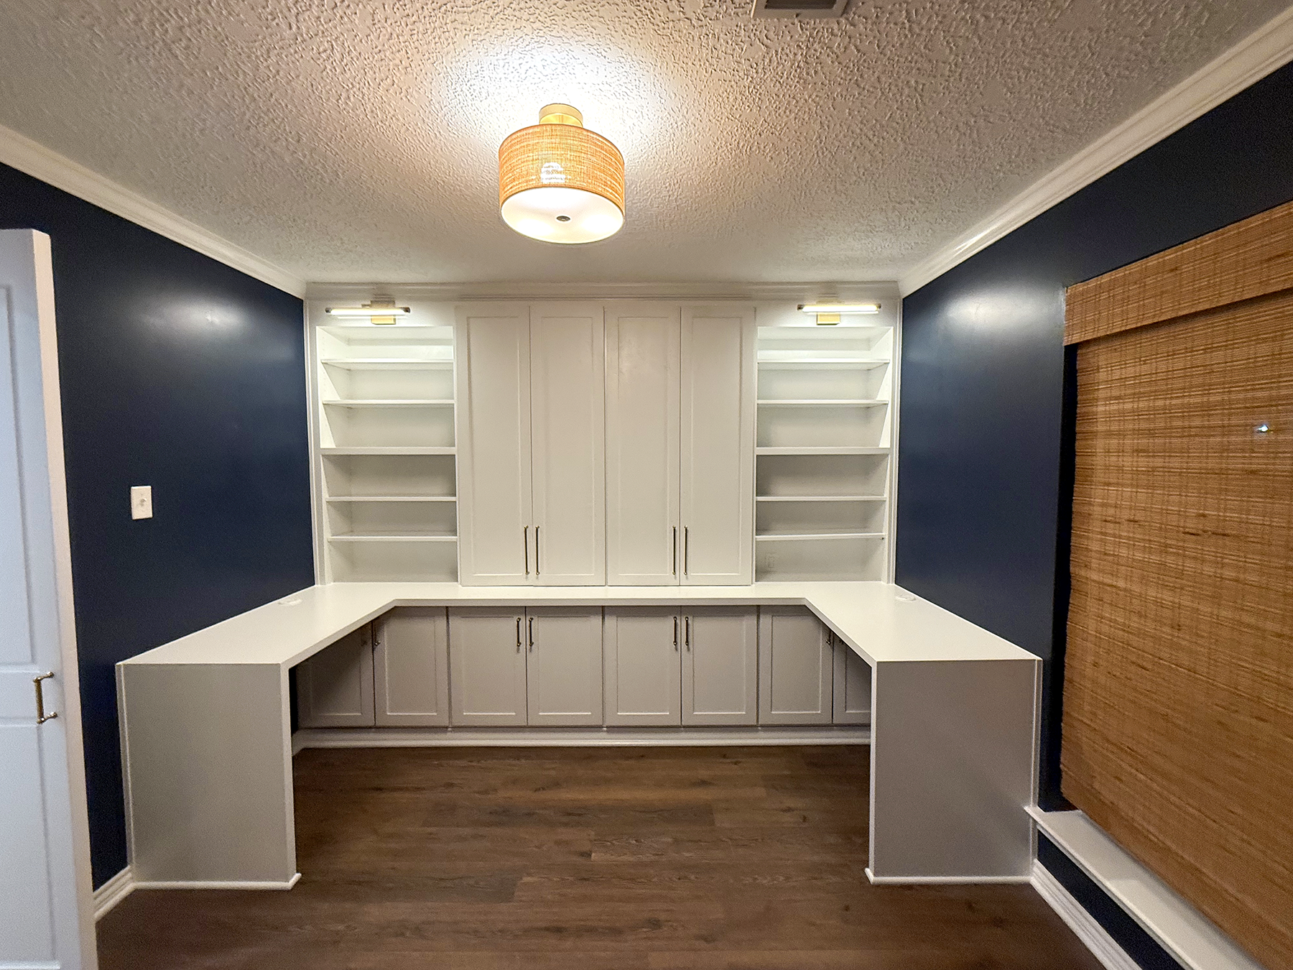
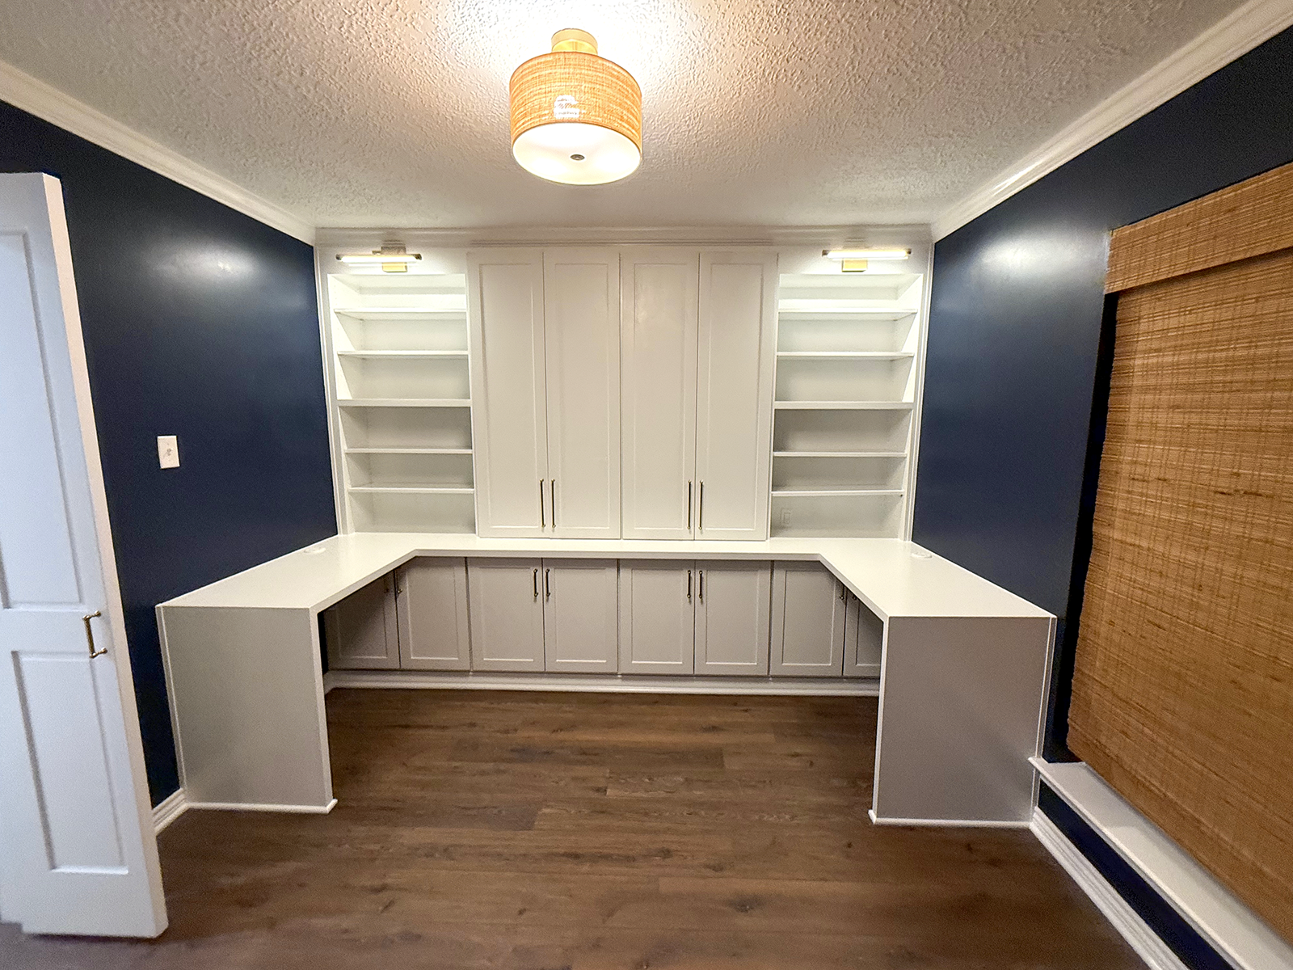
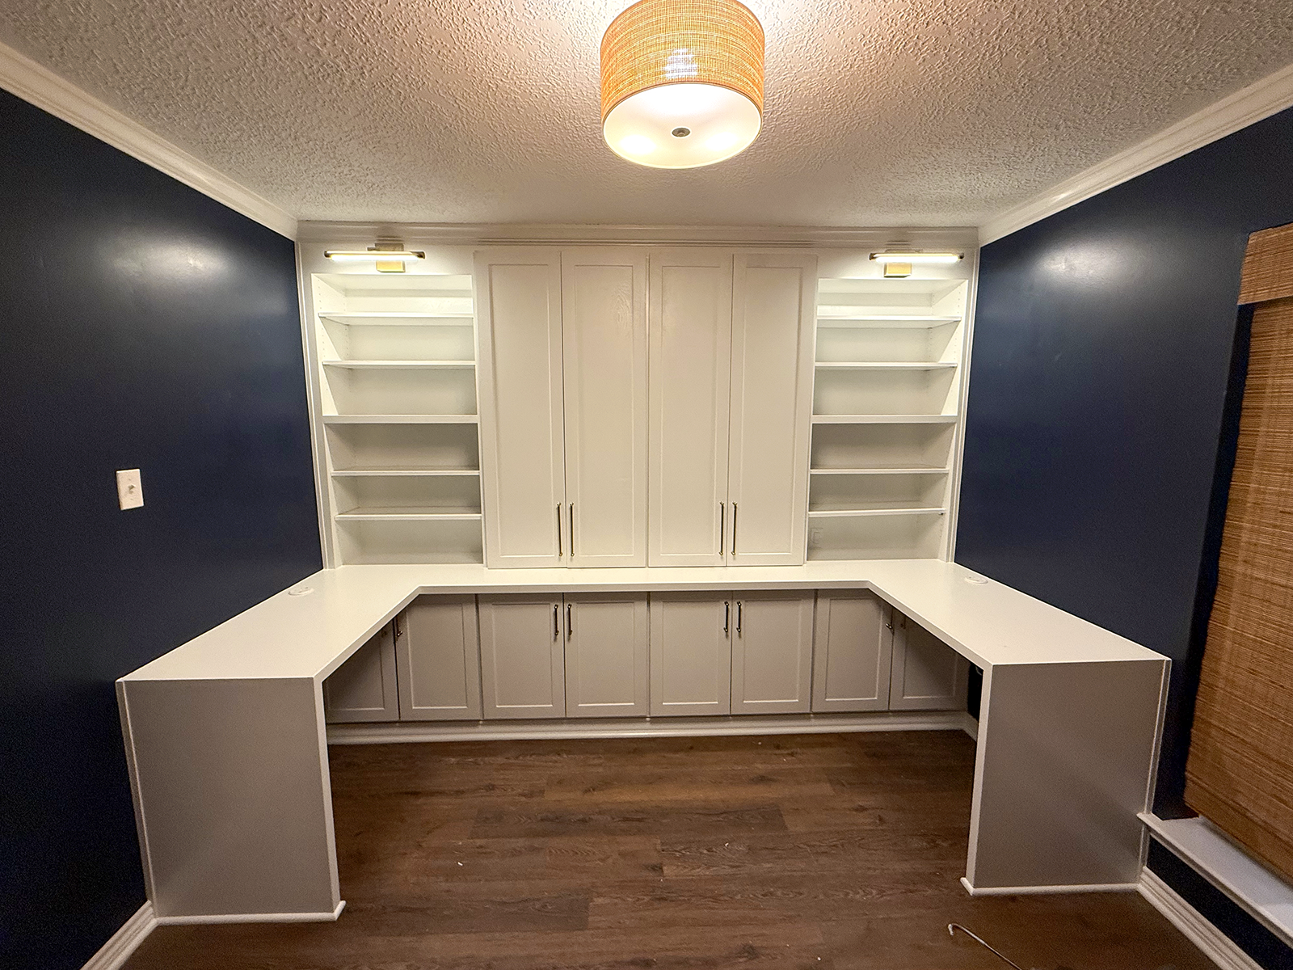
Emily Braud had a clear vision for her North Houston franchise headquarters: a home office with presence, practical storage, and a place for every part of the working day. Sacred Innovations brought it to life with custom built-ins and a complete room refresh.
White cabinetry and a wraparound desktop meet deep blue walls and gold library-style lighting. Concealed pull-out shelves keep the printer close at hand, while recessed AC and USB power ports put connections right where they are needed.
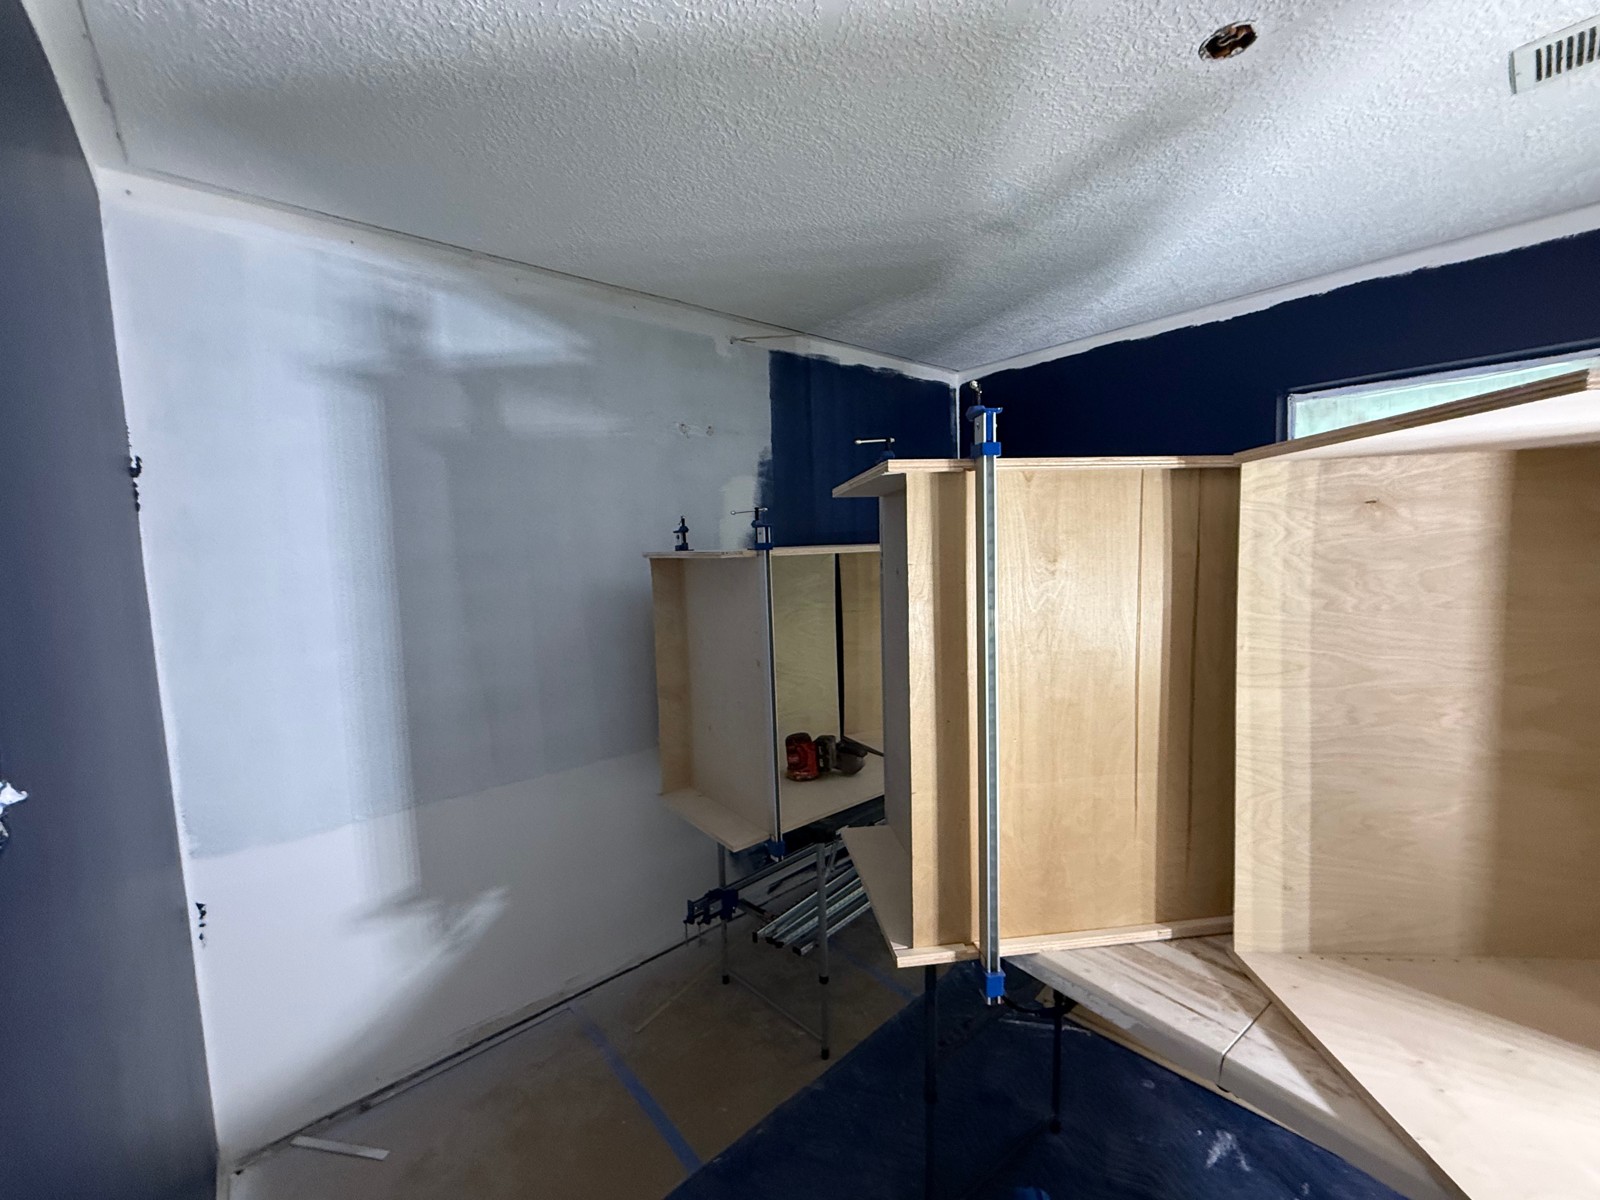
We fabricated and installed the cabinetry, removed the chair rail, repainted the room, rewired for the library lights, and replaced the original chandelier with the drum-style ceiling fixture shown here.
Meet Emily Braud’s HOMEstretch team ↗A small detail. A better working day.
A concealed shelf slides out when needed and disappears behind the cabinet front when the work is done. Press play to see the mechanism in motion.
Tub-to-shower conversion & whole-home re-pipe · The Woodlands
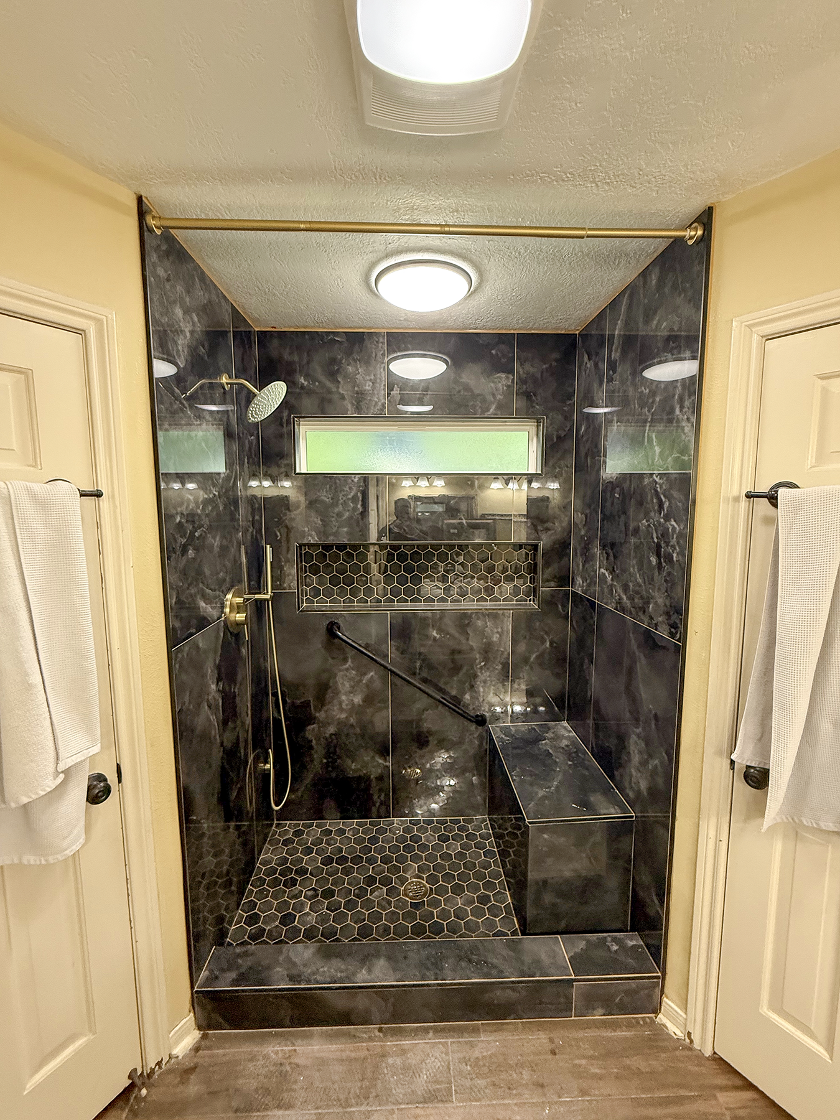
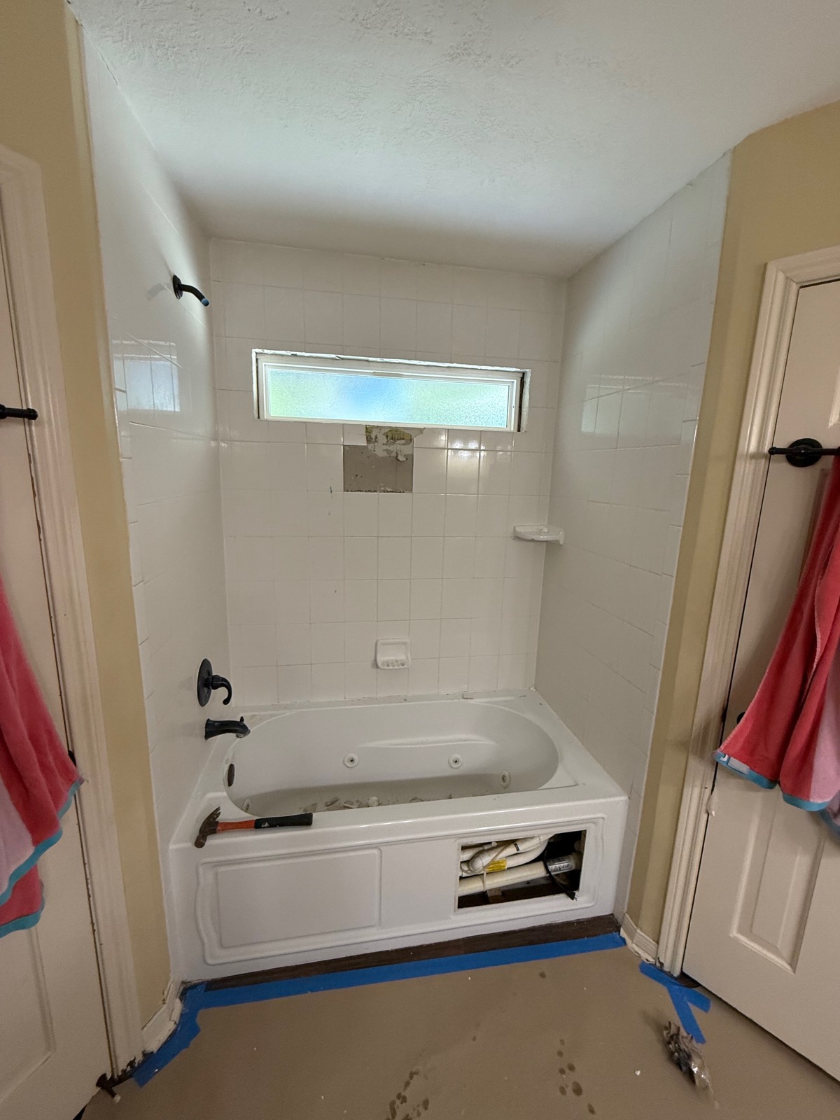
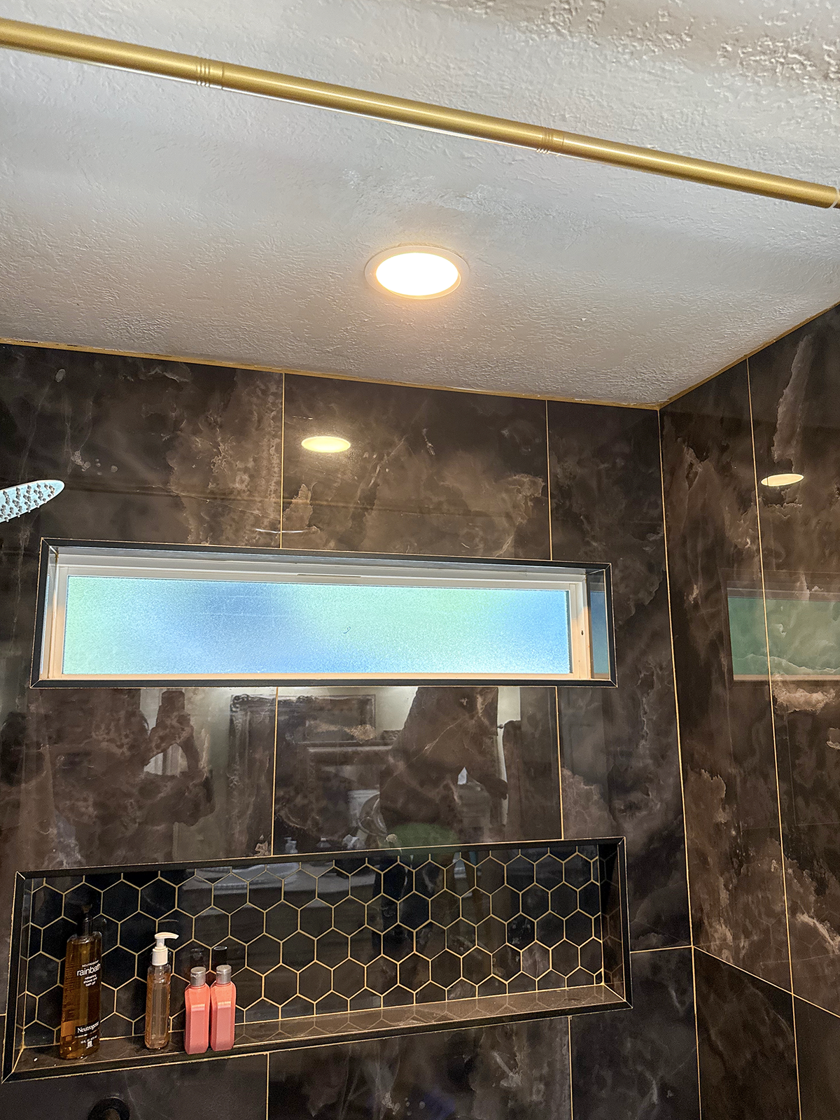
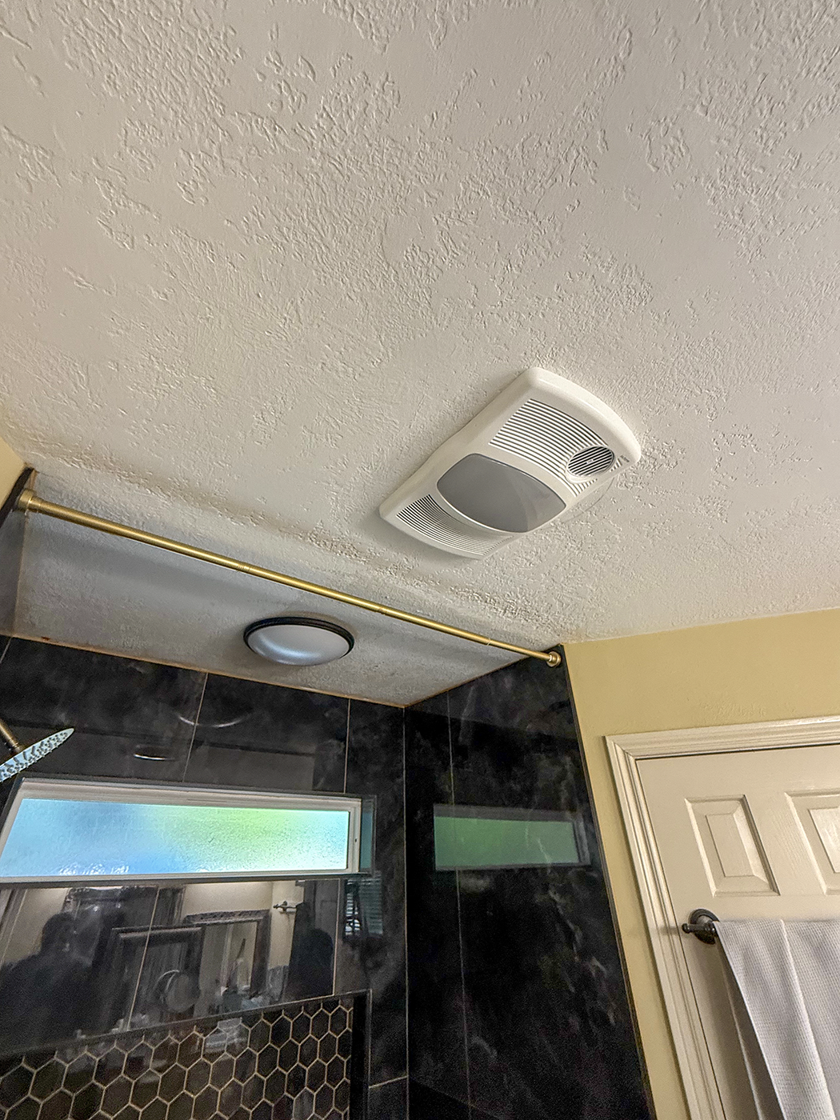
A dated jetted tub gave way to a dark, richly textured shower with warm brass fittings, a built-in bench, and a recessed niche. Glitter-infused grout catches the light between the tiles, giving this room a detail worth looking at twice.
The transformation also included a whole-house re-pipe. The visible finish is only one part of the story; the work behind the walls mattered just as much.
Explore bathroom remodeling ↗Kitchen accent stonework
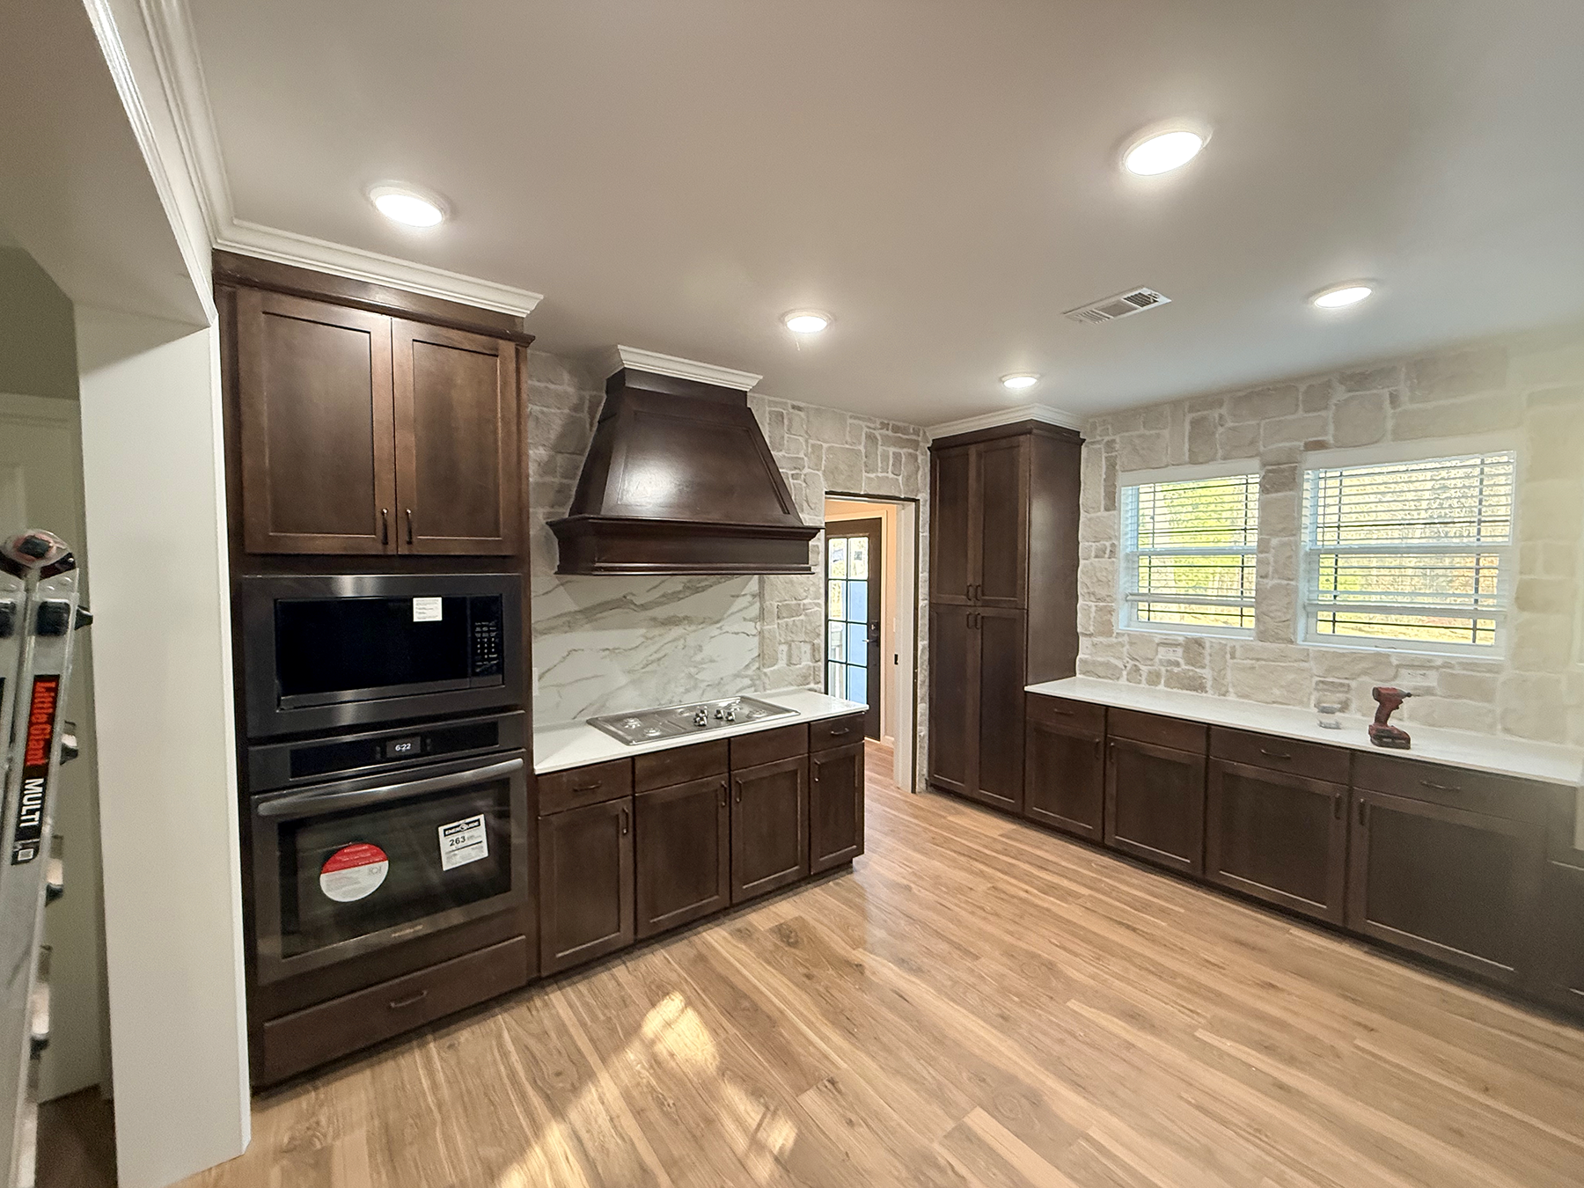
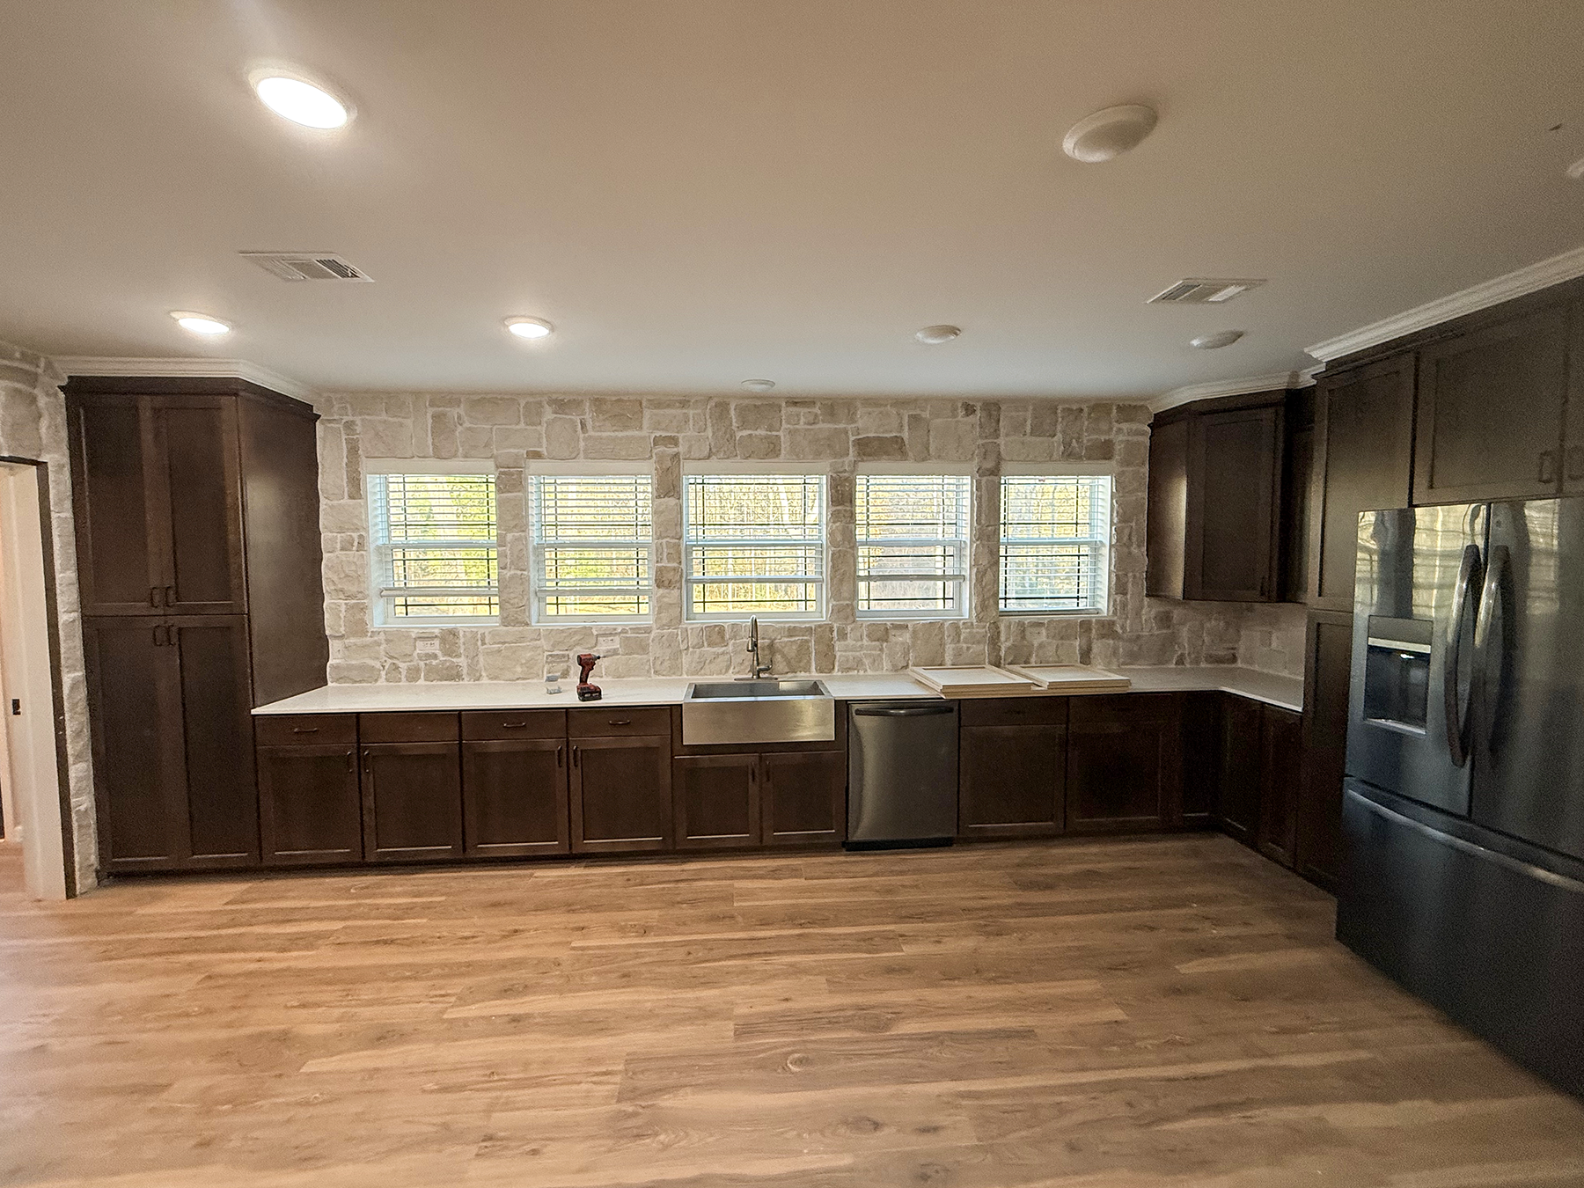
An accent wall does not have to stop at one wall. Here, a wraparound faux-stone installation gives the kitchen a continuous layer of texture, carrying the eye around windows, corners, and the existing cabinetry.
The warm, pale stone creates a striking counterpoint to the darker wood finishes. These views show the installed stonework as the space approaches its final cleanup.
Explore kitchen remodeling ↗A bathroom shaped around everyday access
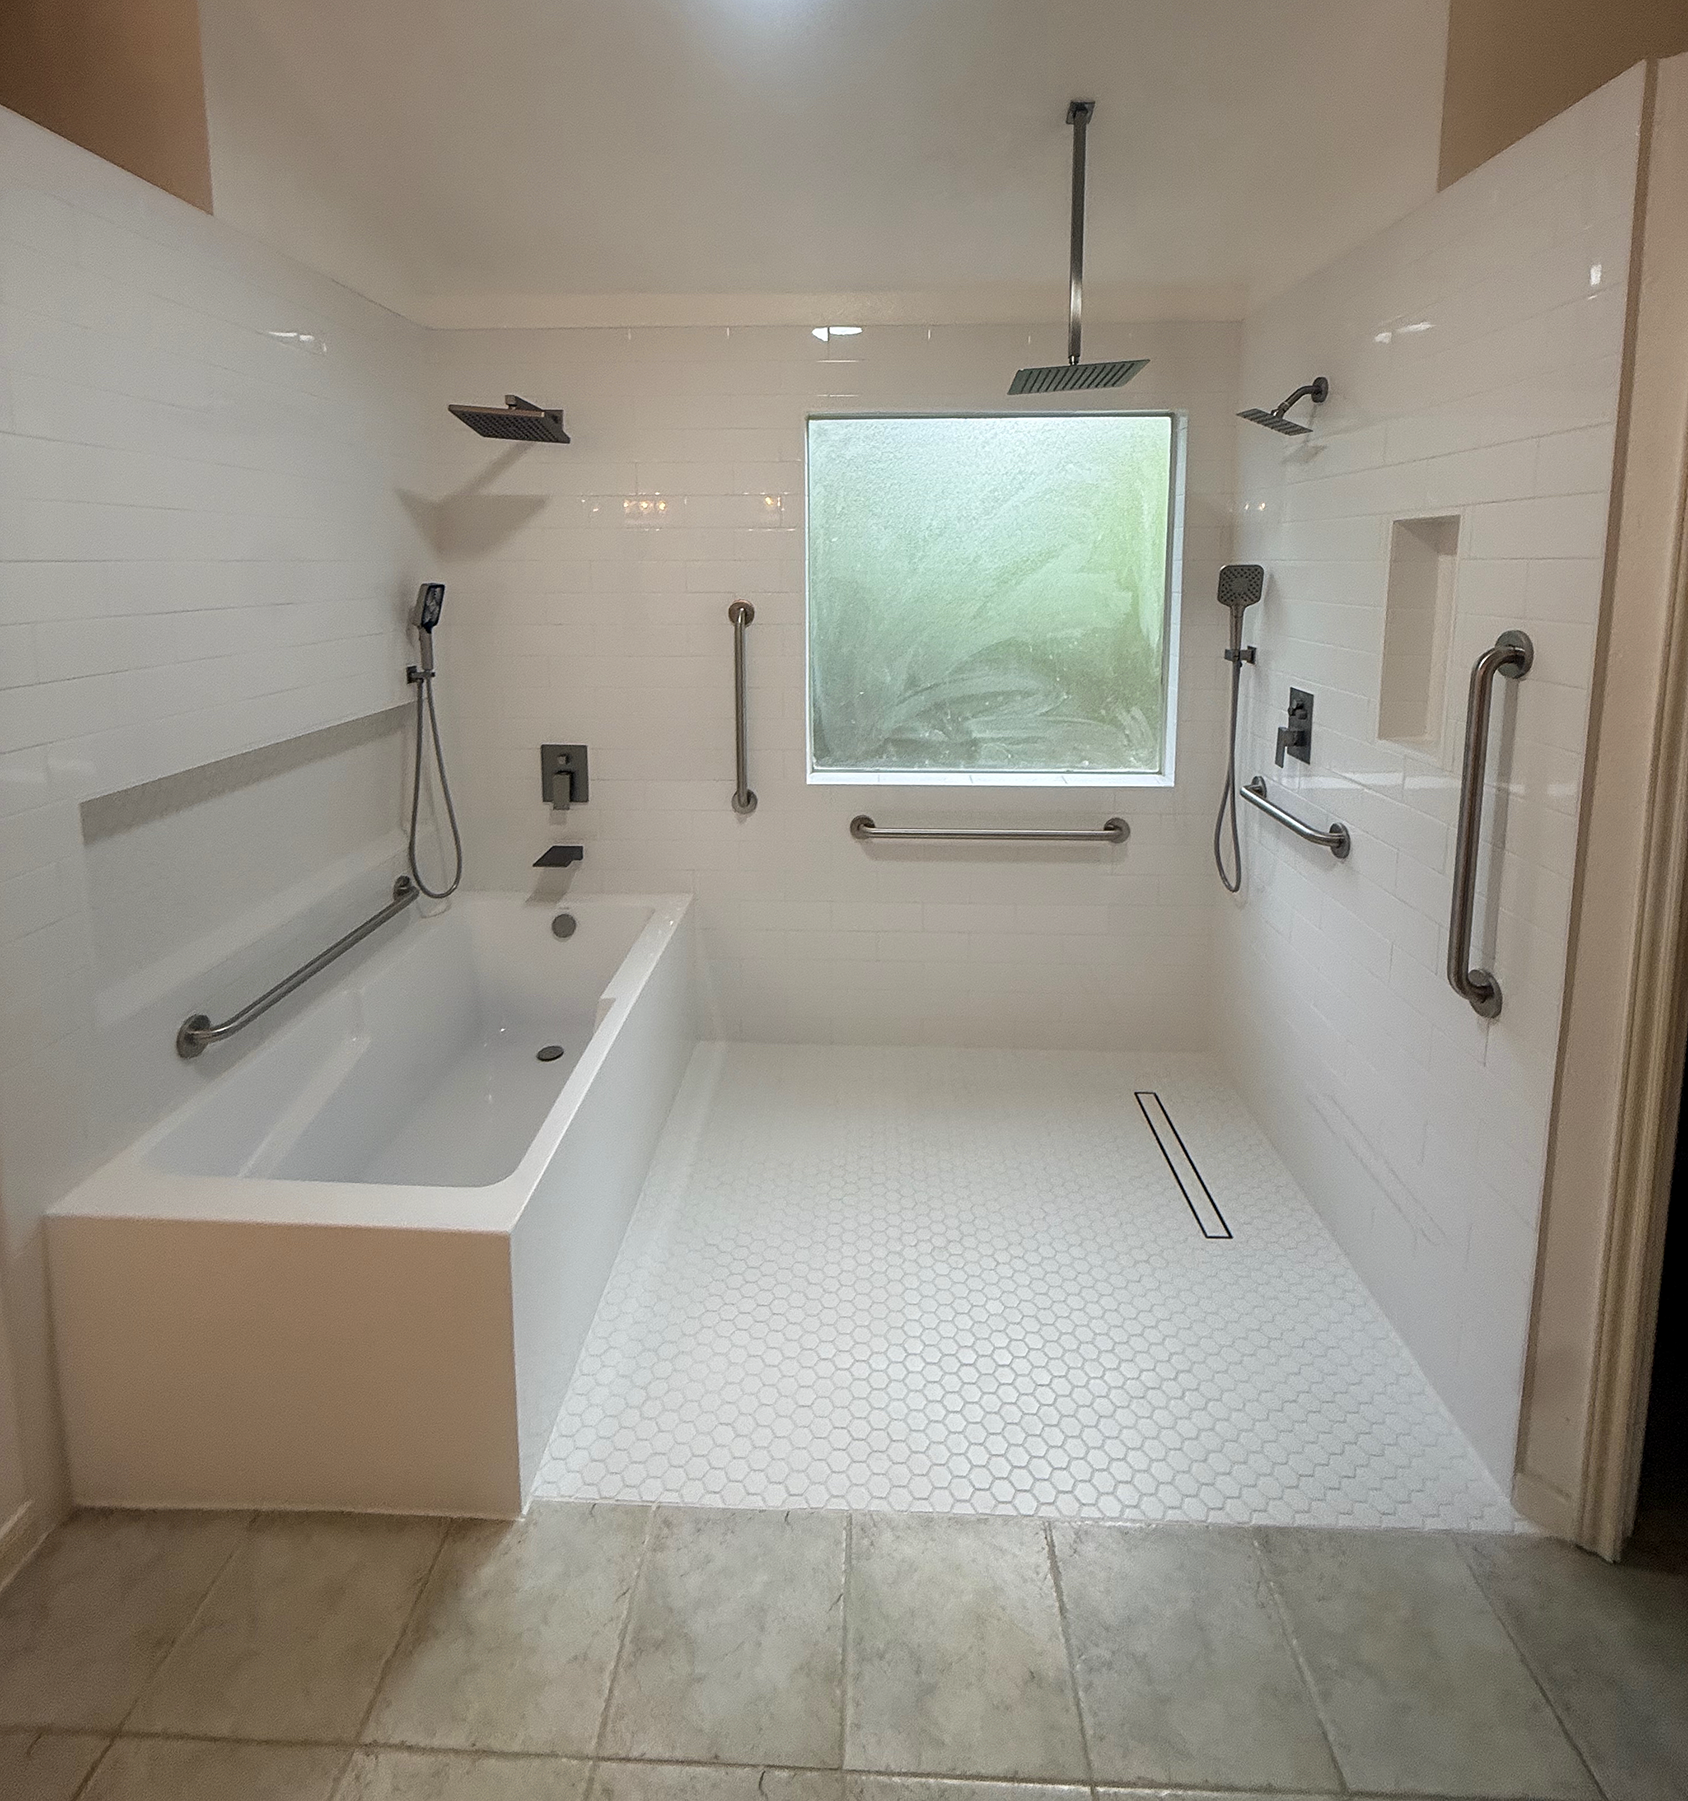
This bathroom began with a tub and a separate enclosed shower. We removed and reconfigured that layout to create a larger, open wet area with a curbless entrance, a new tub, and grab bars throughout.
The layout and support points were chosen around the homeowner’s mobility needs. Handheld showers, a wide entry, and carefully placed grab bars make the way the room is used central to its design.
Follow the original layout through tile installation to the open wet area during finishing.
Explore accessibility modifications ↗Sacred Innovations · In motion
Pre-sale preparation · The Woodlands
Emily Braud and her HOMEstretch team developed the vision for this Alden Bridge home. We helped bring it to life with careful preparation and craftsmanship, creating a polished finish ready to welcome prospective buyers.
The home is shown staged for prospective buyers.
Our partner: Emily Braud's HOMEstretch team ↗Full-home rehabilitation · Investor rental
A real estate investor saw the potential. Sacred Innovations carried out the full-home rehabilitation, preparing the Bedford property for its next chapter as a rental home. Walk from the driveway, through the opening garage door, and into the finished rooms.
Completed project walkthrough.
Explore the before-and-after gallery ↗Condominium · Pergo flooring
New wood-look Pergo flooring throughout gave this condominium a fresh foundation. Follow the finished floors from room to room and see how one considered material choice brings the spaces together.
Completed flooring project.
A 1,200+ square-foot wrap-around deck, patterned boards, multiple stair runs, and custom railing. A closer look at the layout and sequencing behind the result.
Read the project story ↗Inside an operating medical facility, access, existing utilities, and coordination shape the construction plan. Read how those constraints were approached.
Read the project story ↗An overnight grocery-store plumbing retrofit: a planned water shutdown, approximately 500 feet of routing, and a fixed reopening deadline.
Read the project story ↗Your project deserves its own approach
A home renovation asks one set of questions. Work inside an active business asks another. We consider the people who use the space, the conditions already there, and the work required to bring your plans together.
From a focused improvement to a coordinated build-out, the details should make sense for your project.
Explore our services ↗Make your space, Sacred.
Tell us what you have in mind, what matters to you, and where you would like the project to take you.
Talk about your project ↗