Our work / Meadowside, Garland

Meadowside home rehabilitation · Garland, Texas Old bones.
Bold decisions.

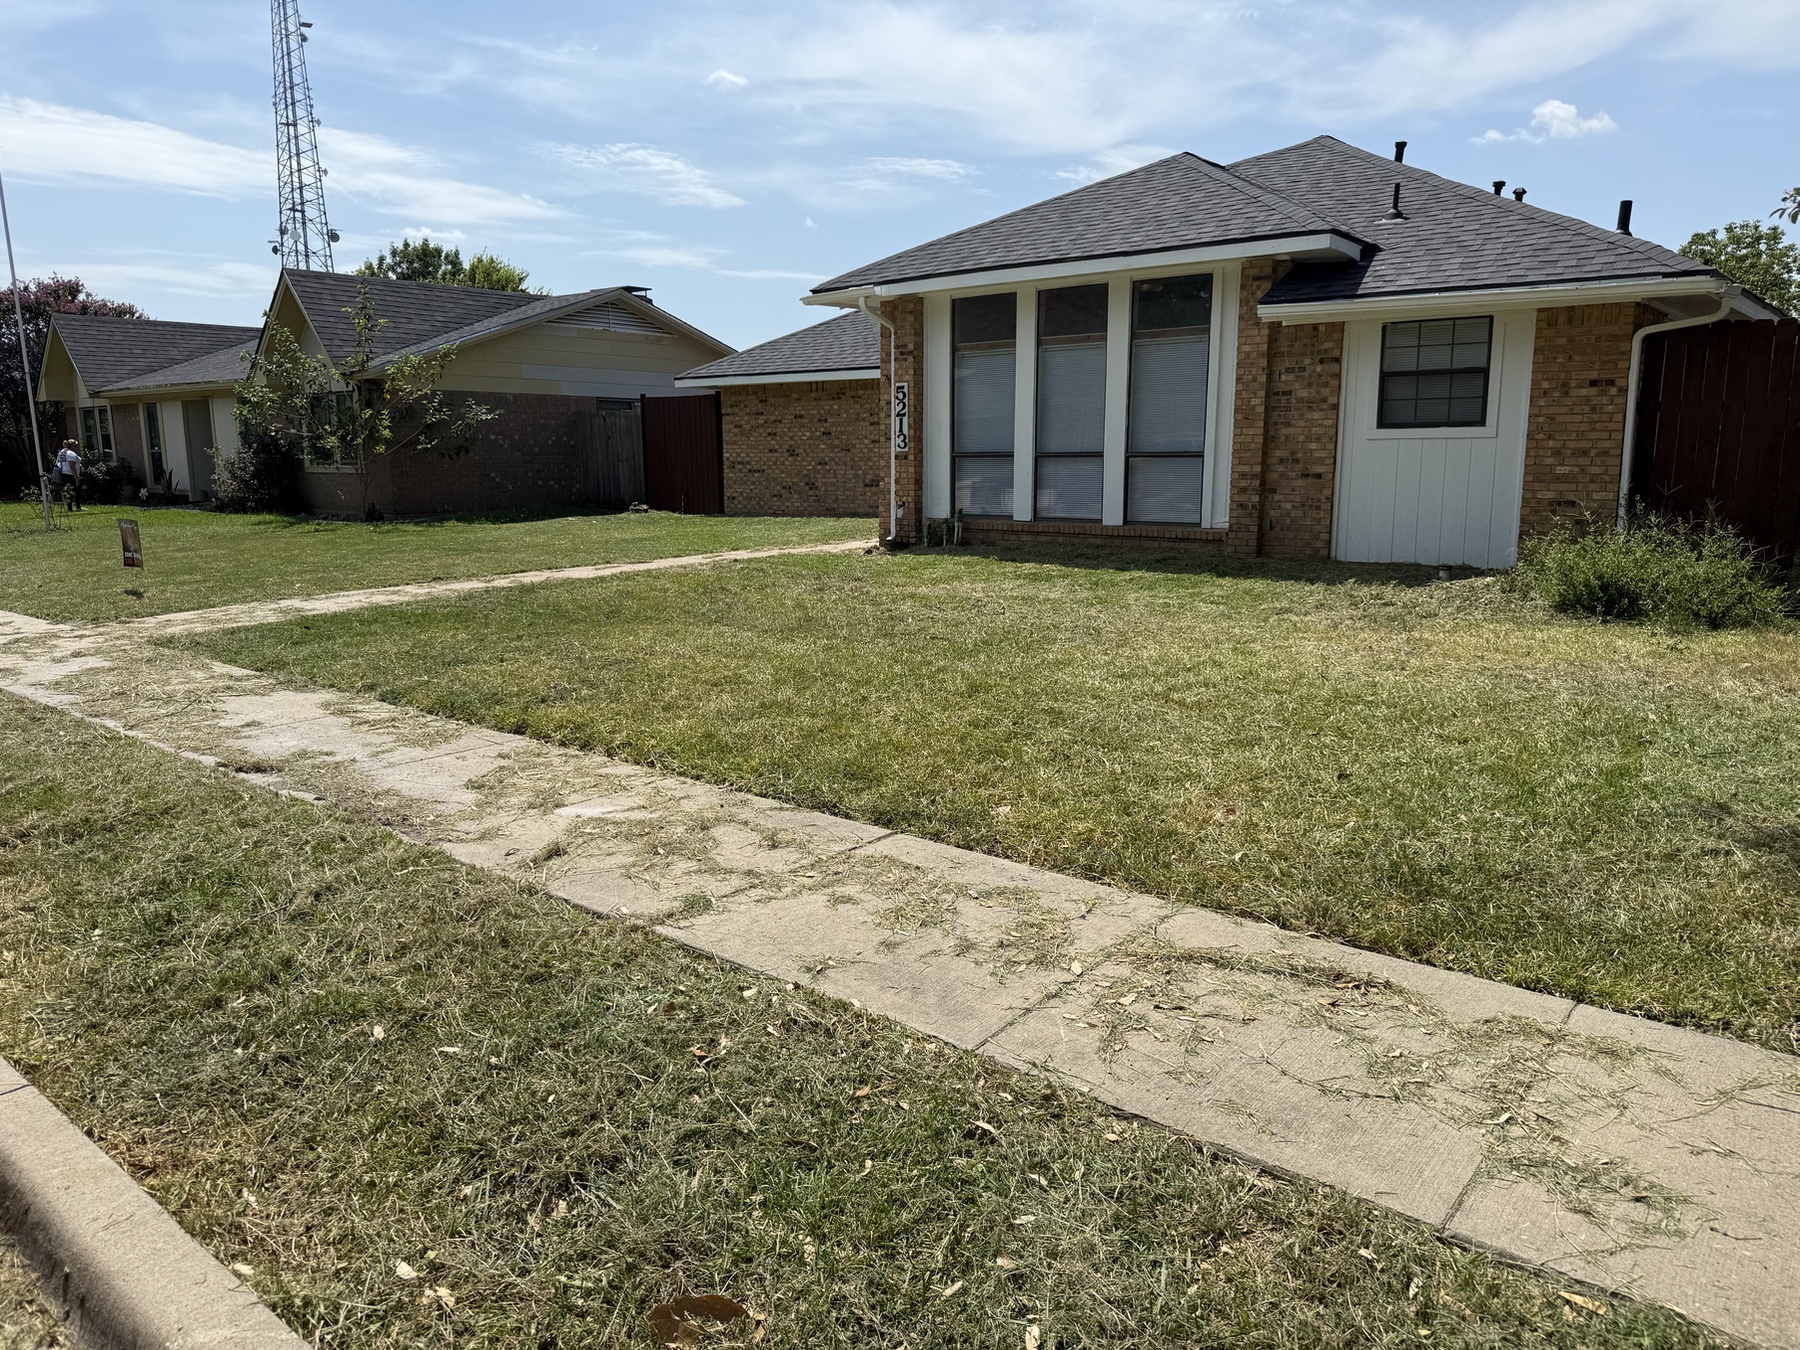
A full rehabilitation that reached from the floor plan to the front gate. At Meadowside, we reshaped an older home for a planned long-term shared rental—with more useful space, custom architectural details, connected technology, and a distinct point of view.

Explore the transformation ↓

Rework the plan. Change the possibilities.

Space that earns
its place.

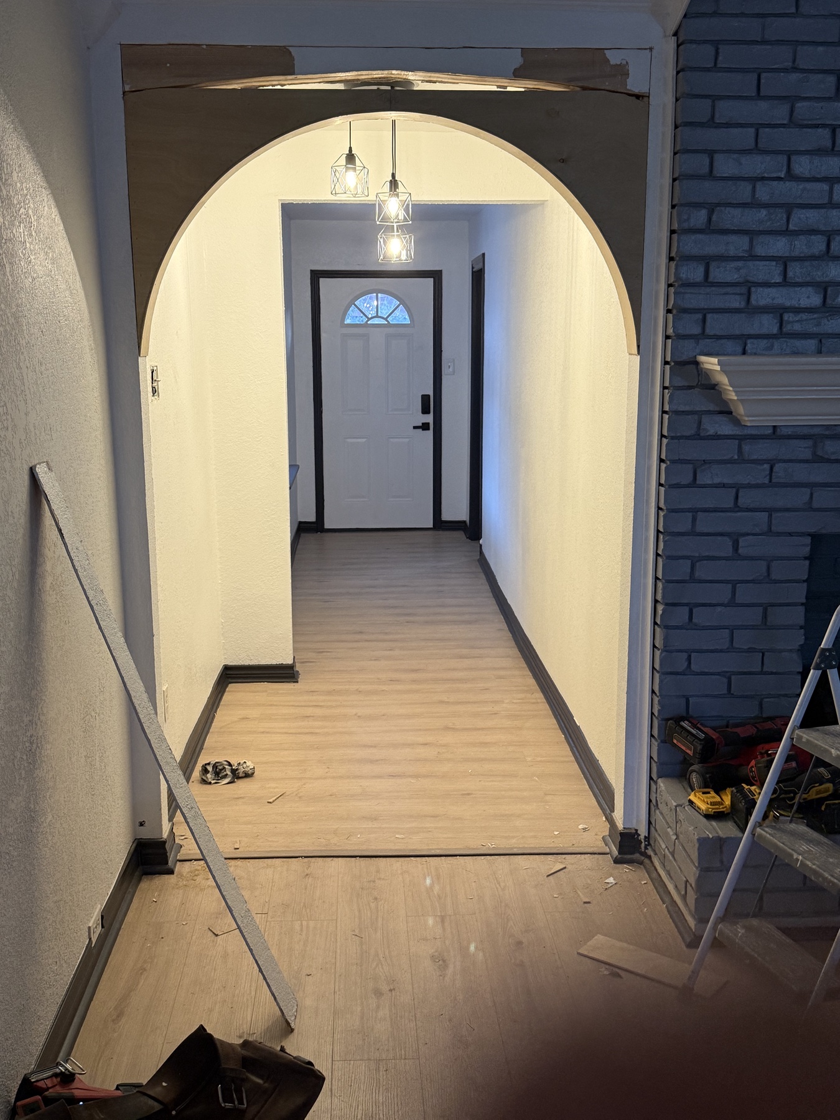
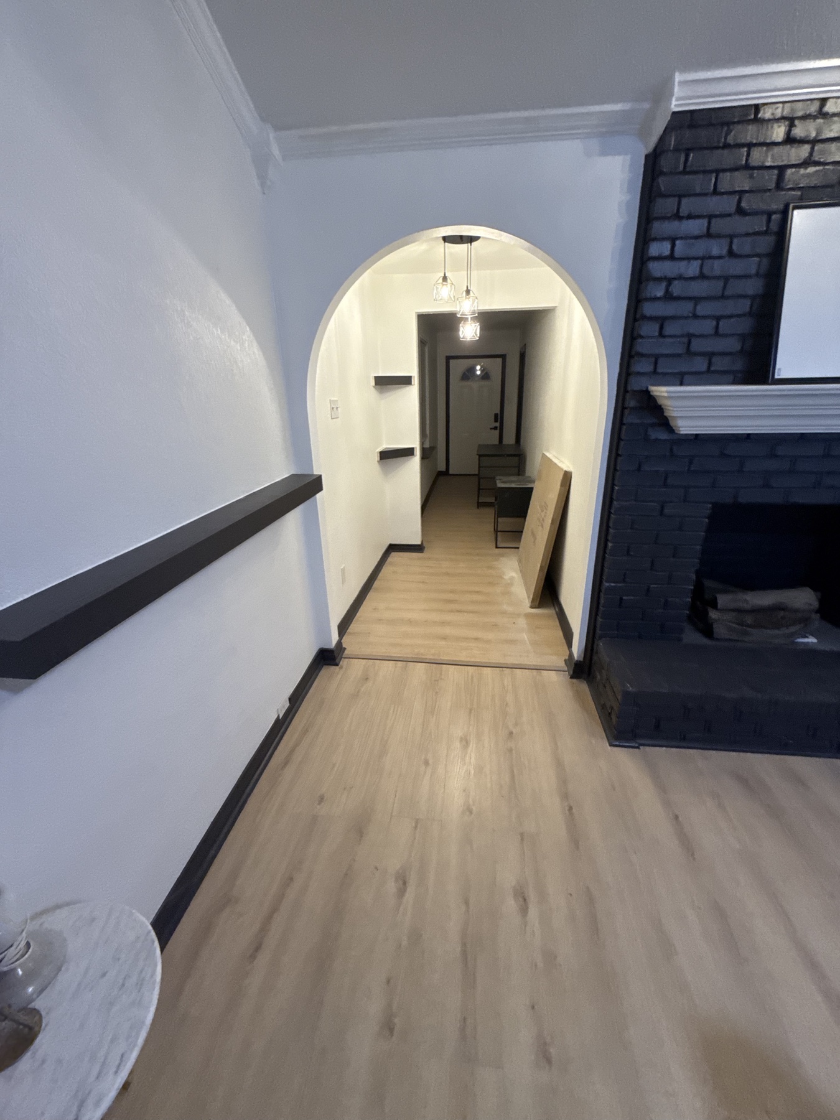
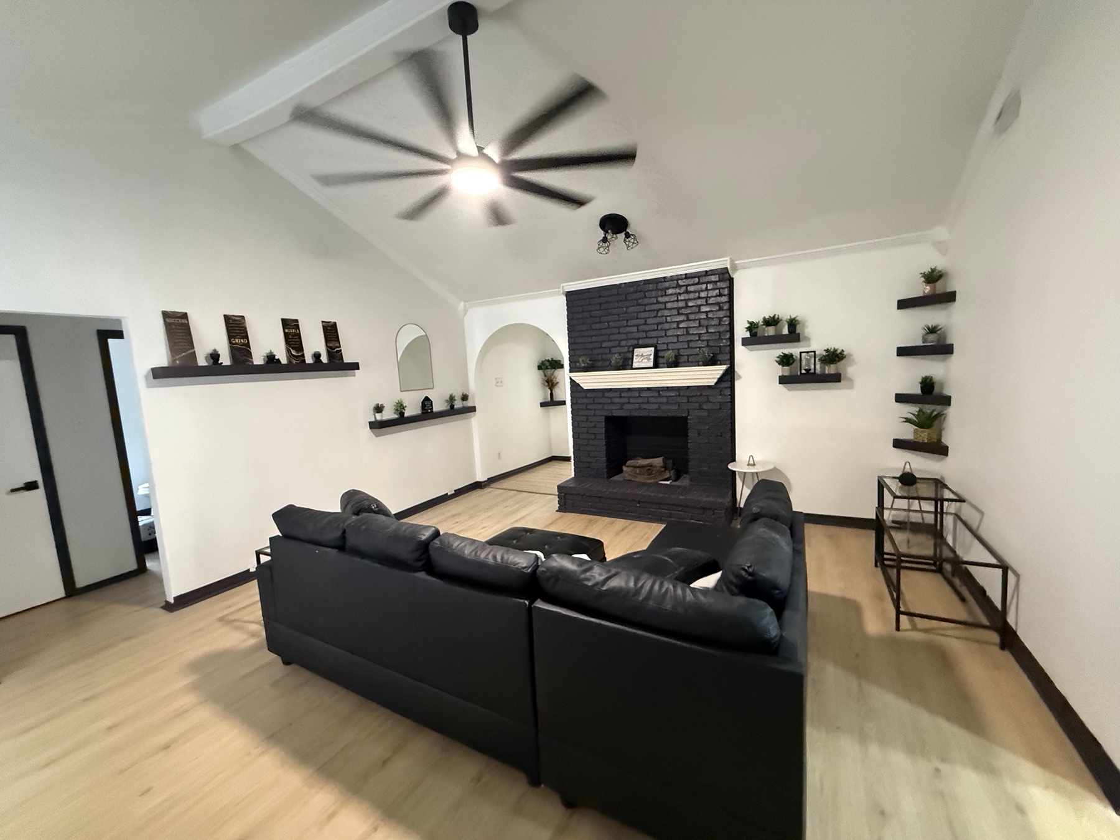
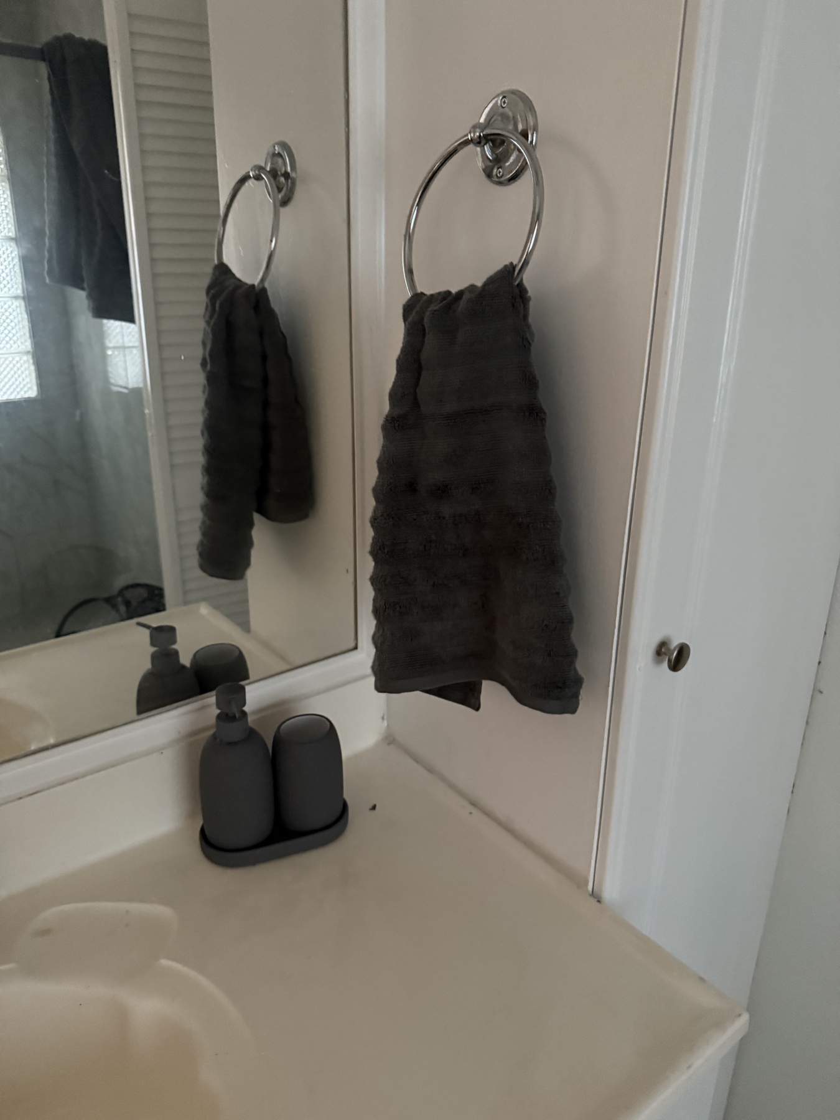
The project called for more than updated finishes. We removed a wall, reshaped connections between rooms with custom-crafted arched openings, and added a third bathroom.

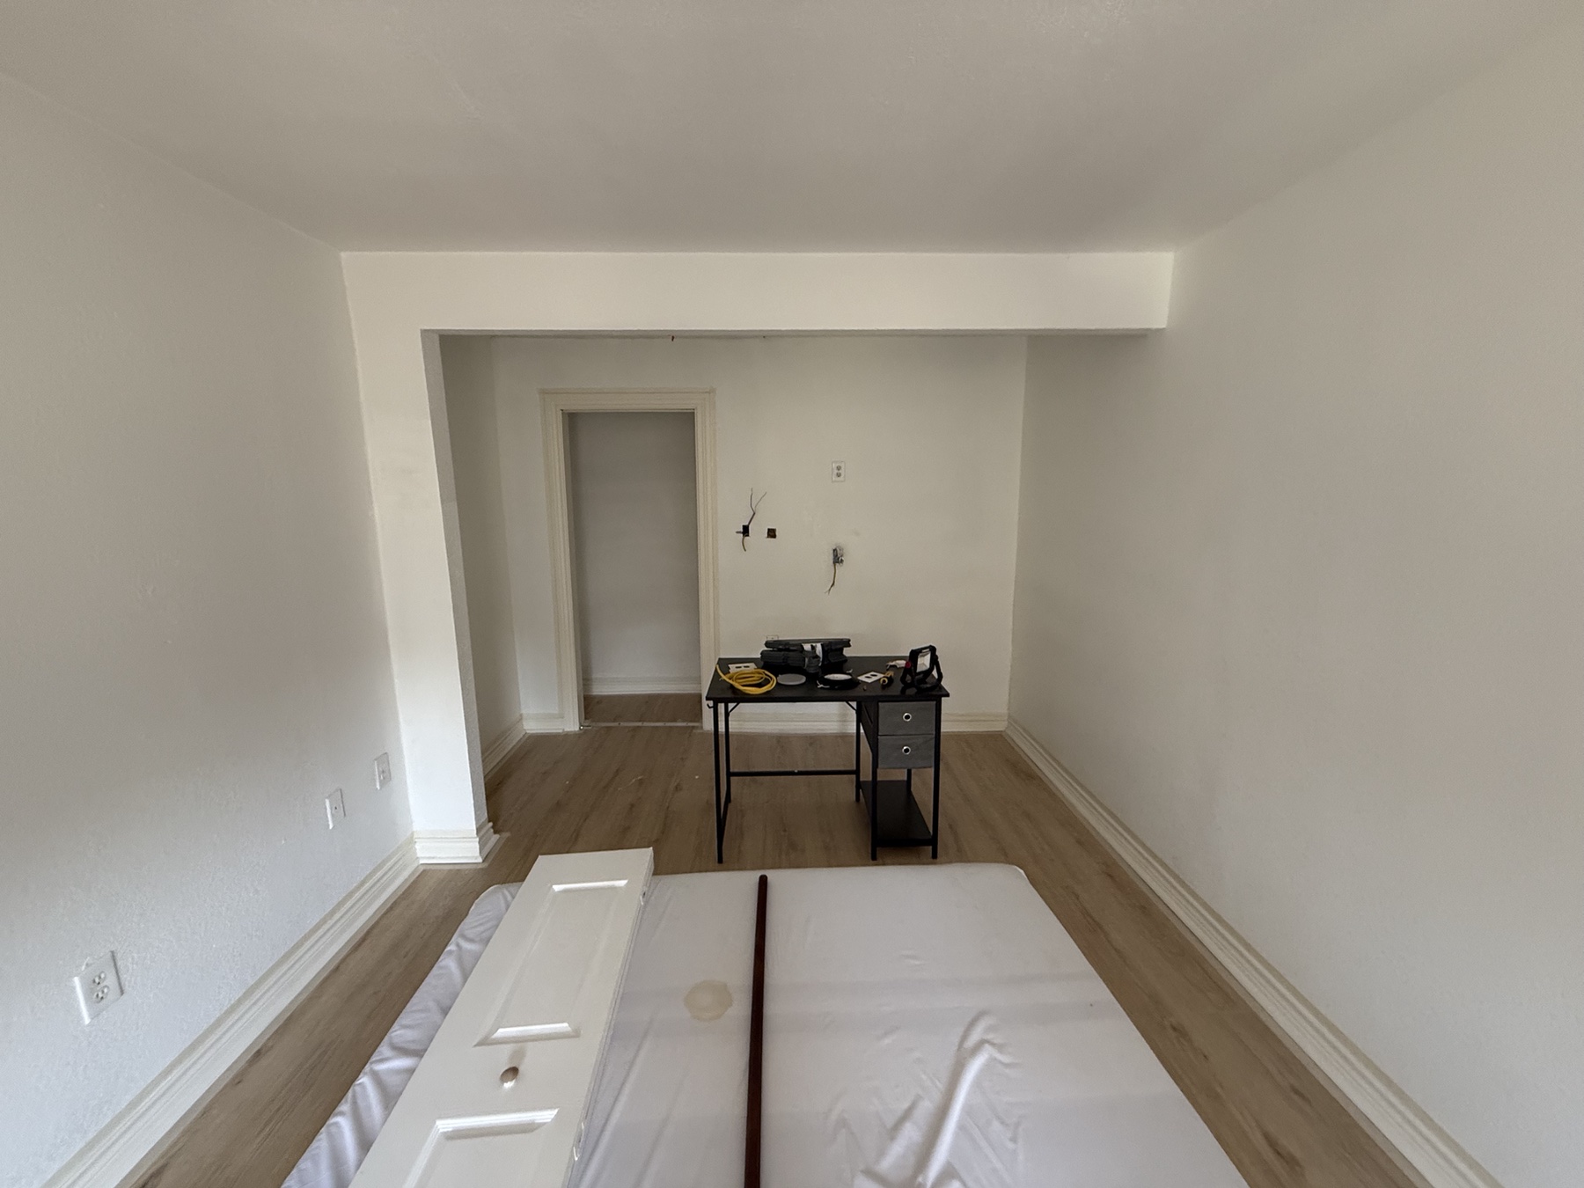
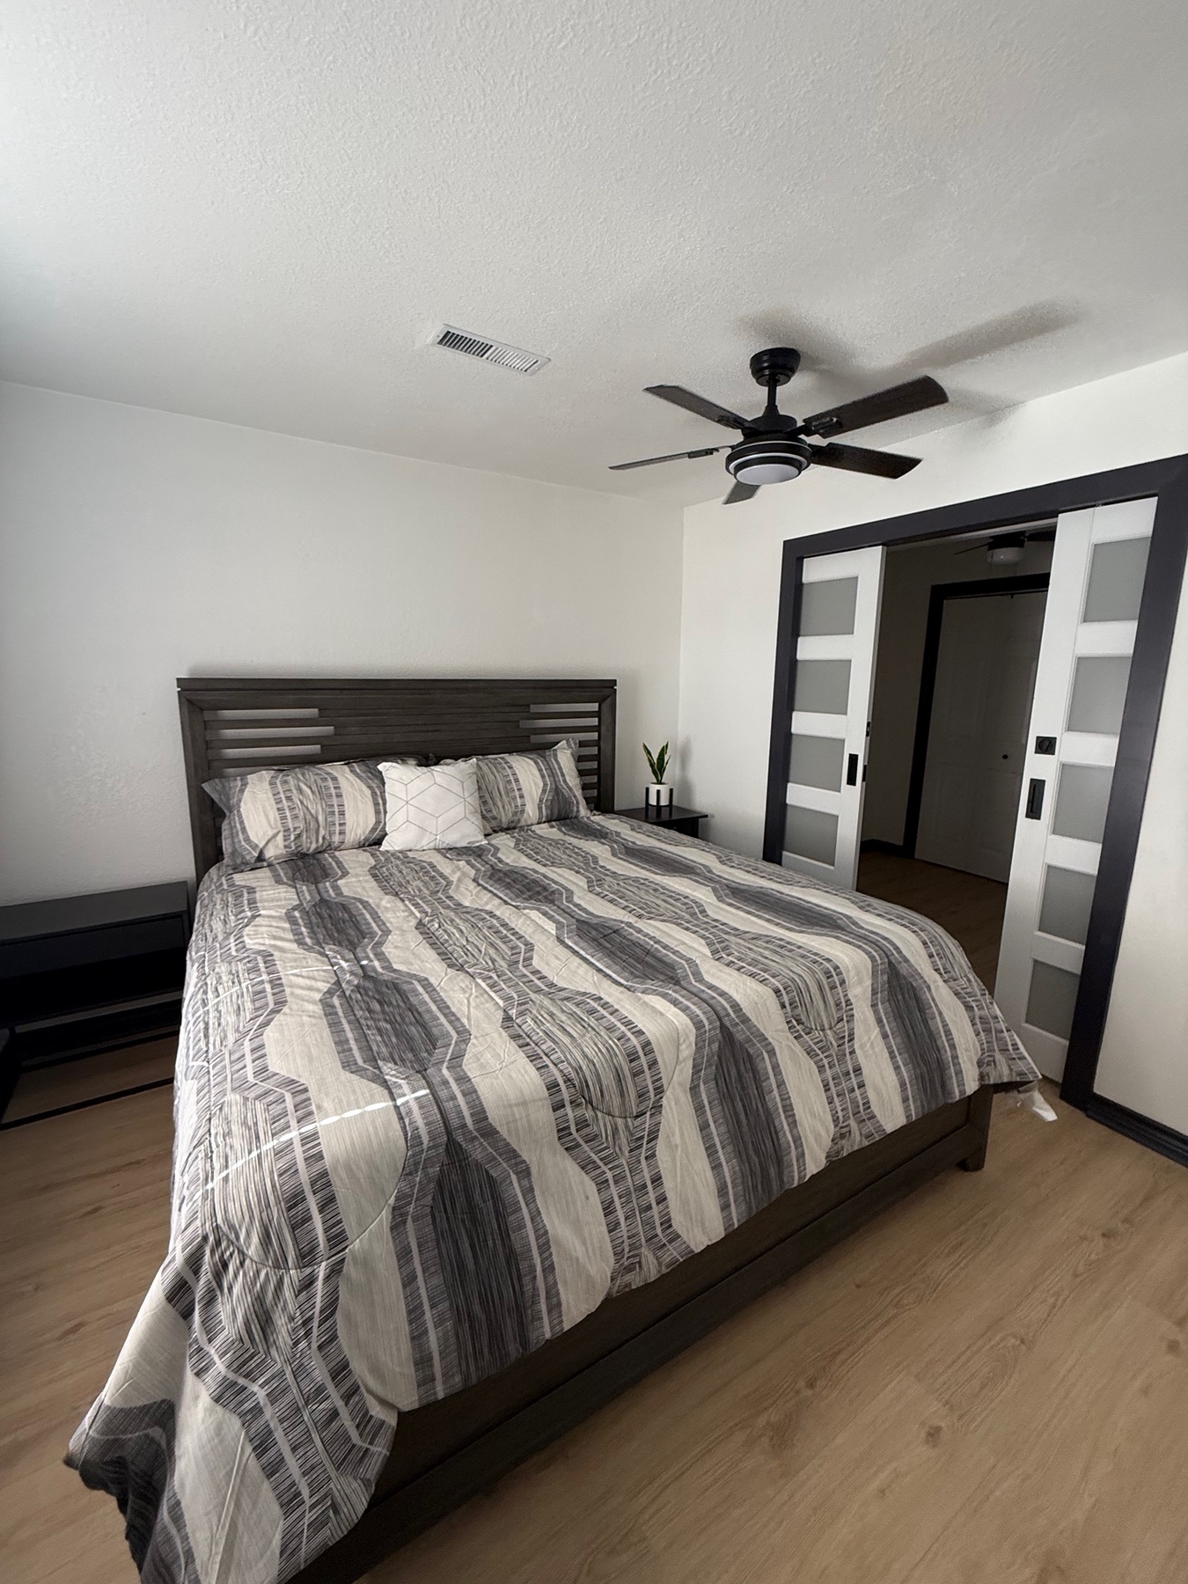
Laundry moved from the hot, humid garage into a dedicated room inside the main home. An oversized entertainment room became a divided primary suite, with French-style pocket doors giving the space flexibility and definition.

Charging access for laptops, tablets, and phones was built into the plan. The changes were considered around how people would actually use and share the home.

In the existing garage, we assembled a full fitness center for the future Airbnb guests and added motivational wall décor. Equipment assembly and finishing touches gave the shared rental another amenity to offer.

The details are personal

Bold by design.
Made for this owner.

High-contrast geometry in the new bathroom. Acoustic wall paneling and a guitar display in the primary suite. Practical rooms with a point of view.

Black-and-white geometric accent above the shower in the third bathroom added at Meadowside
The third bathroom: a finished geometric accent above the shower.
Owner-requested acoustic wall paneling and hanging guitars installed in the Meadowside primary suite
The primary suite: acoustic paneling and guitars installed as the owner's statement décor, shown during styling.

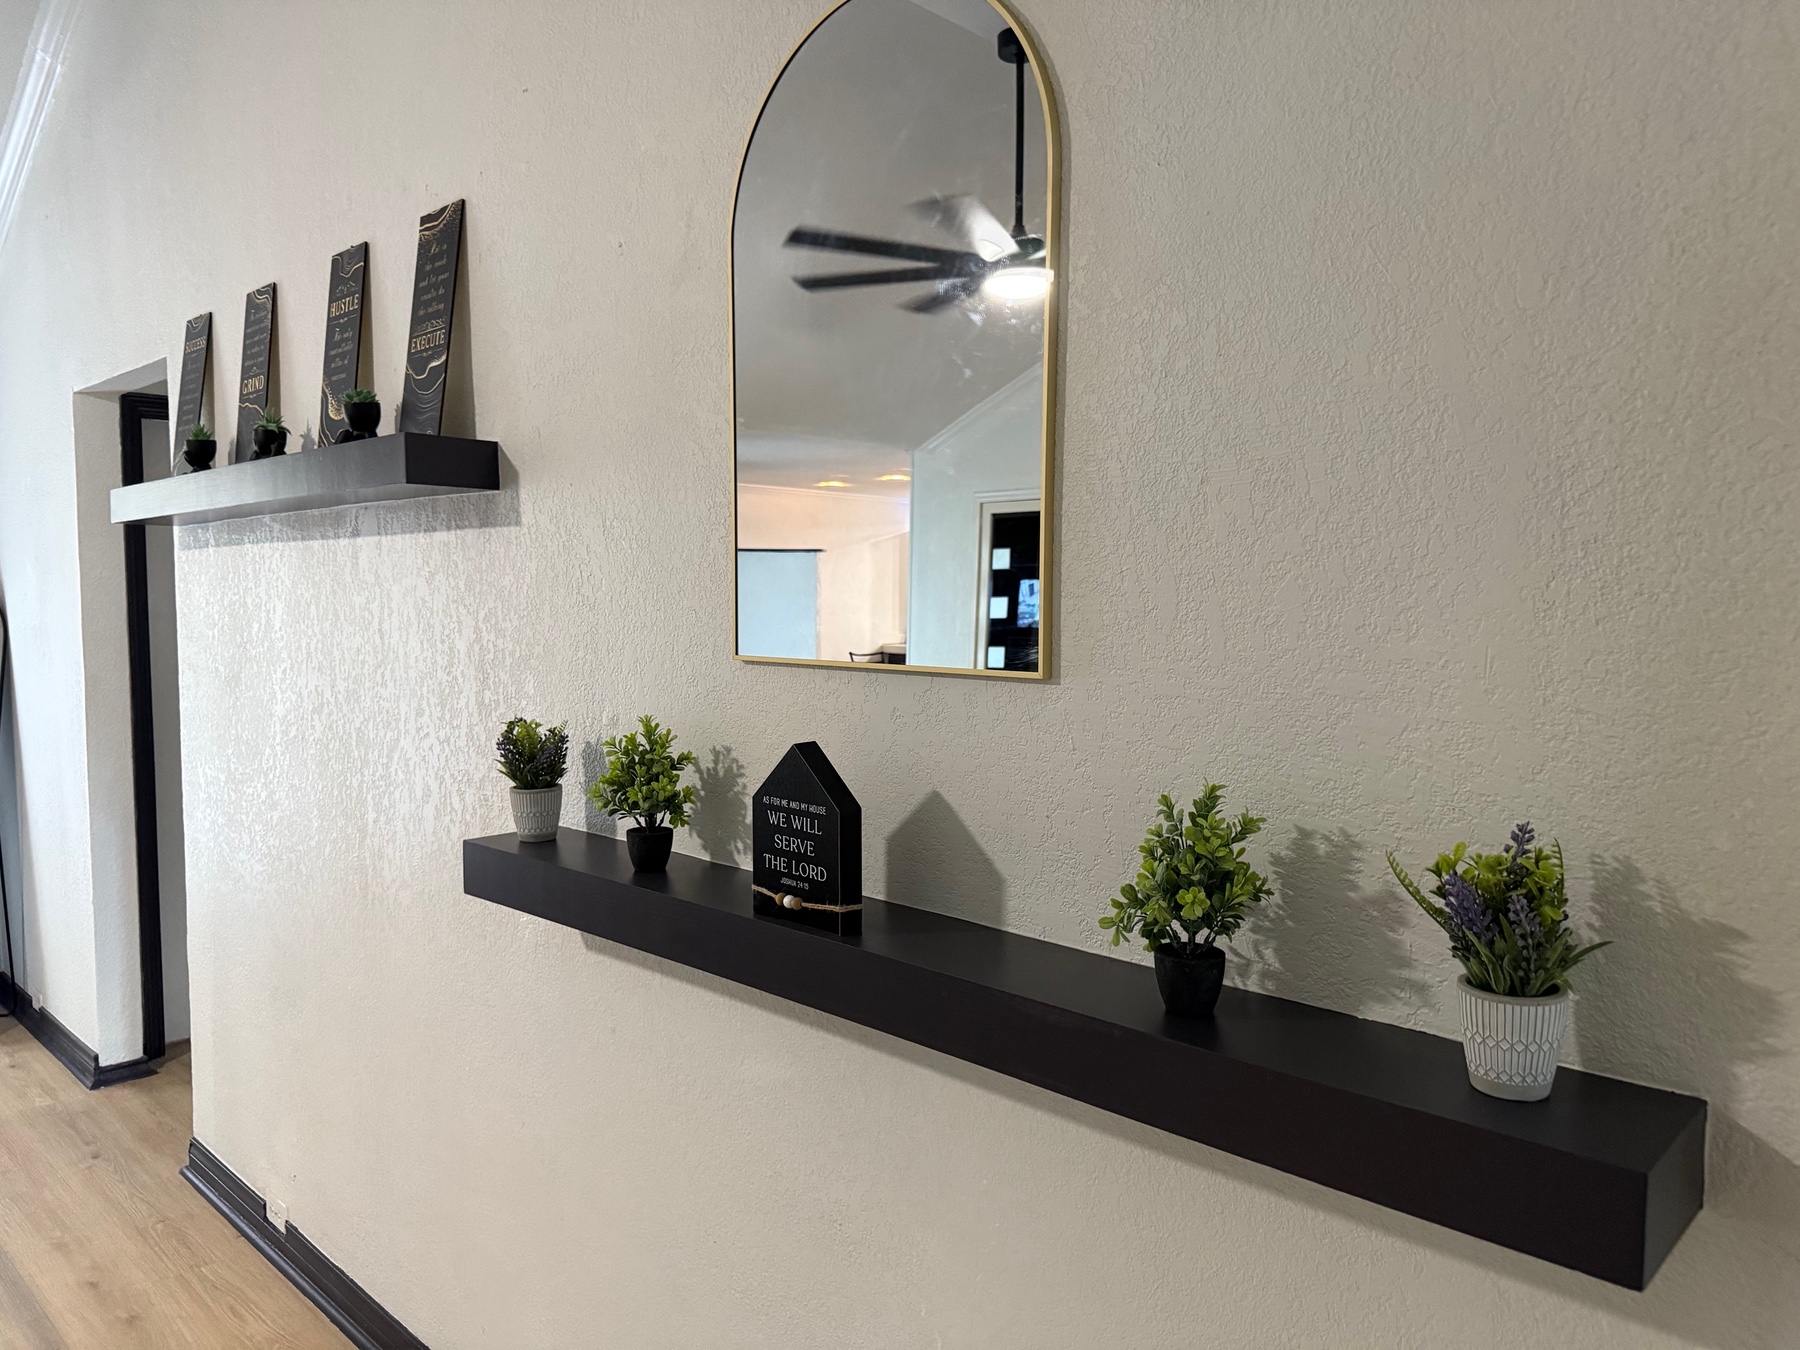
Custom-crafted arched openings

Custom curves.
Crafted on site.

From the exposed shape to the finished passage: a closer look at one of Meadowside's defining details.

Shaping the opening. A moment with the crew—press play.
The completed arched passage beside Meadowside's dark fireplace
Finishing the line.

A home planned for shared stays

Comfort in the rooms.
Control at the door.

Smart access.

Remotely operated smart locks and hotel-style smart keys brought convenient, managed access into the property plan.

Connected systems.

Security and remote-access technology were integrated into the renovation alongside the everyday conveniences of the finished rooms.

A coordinated finish.

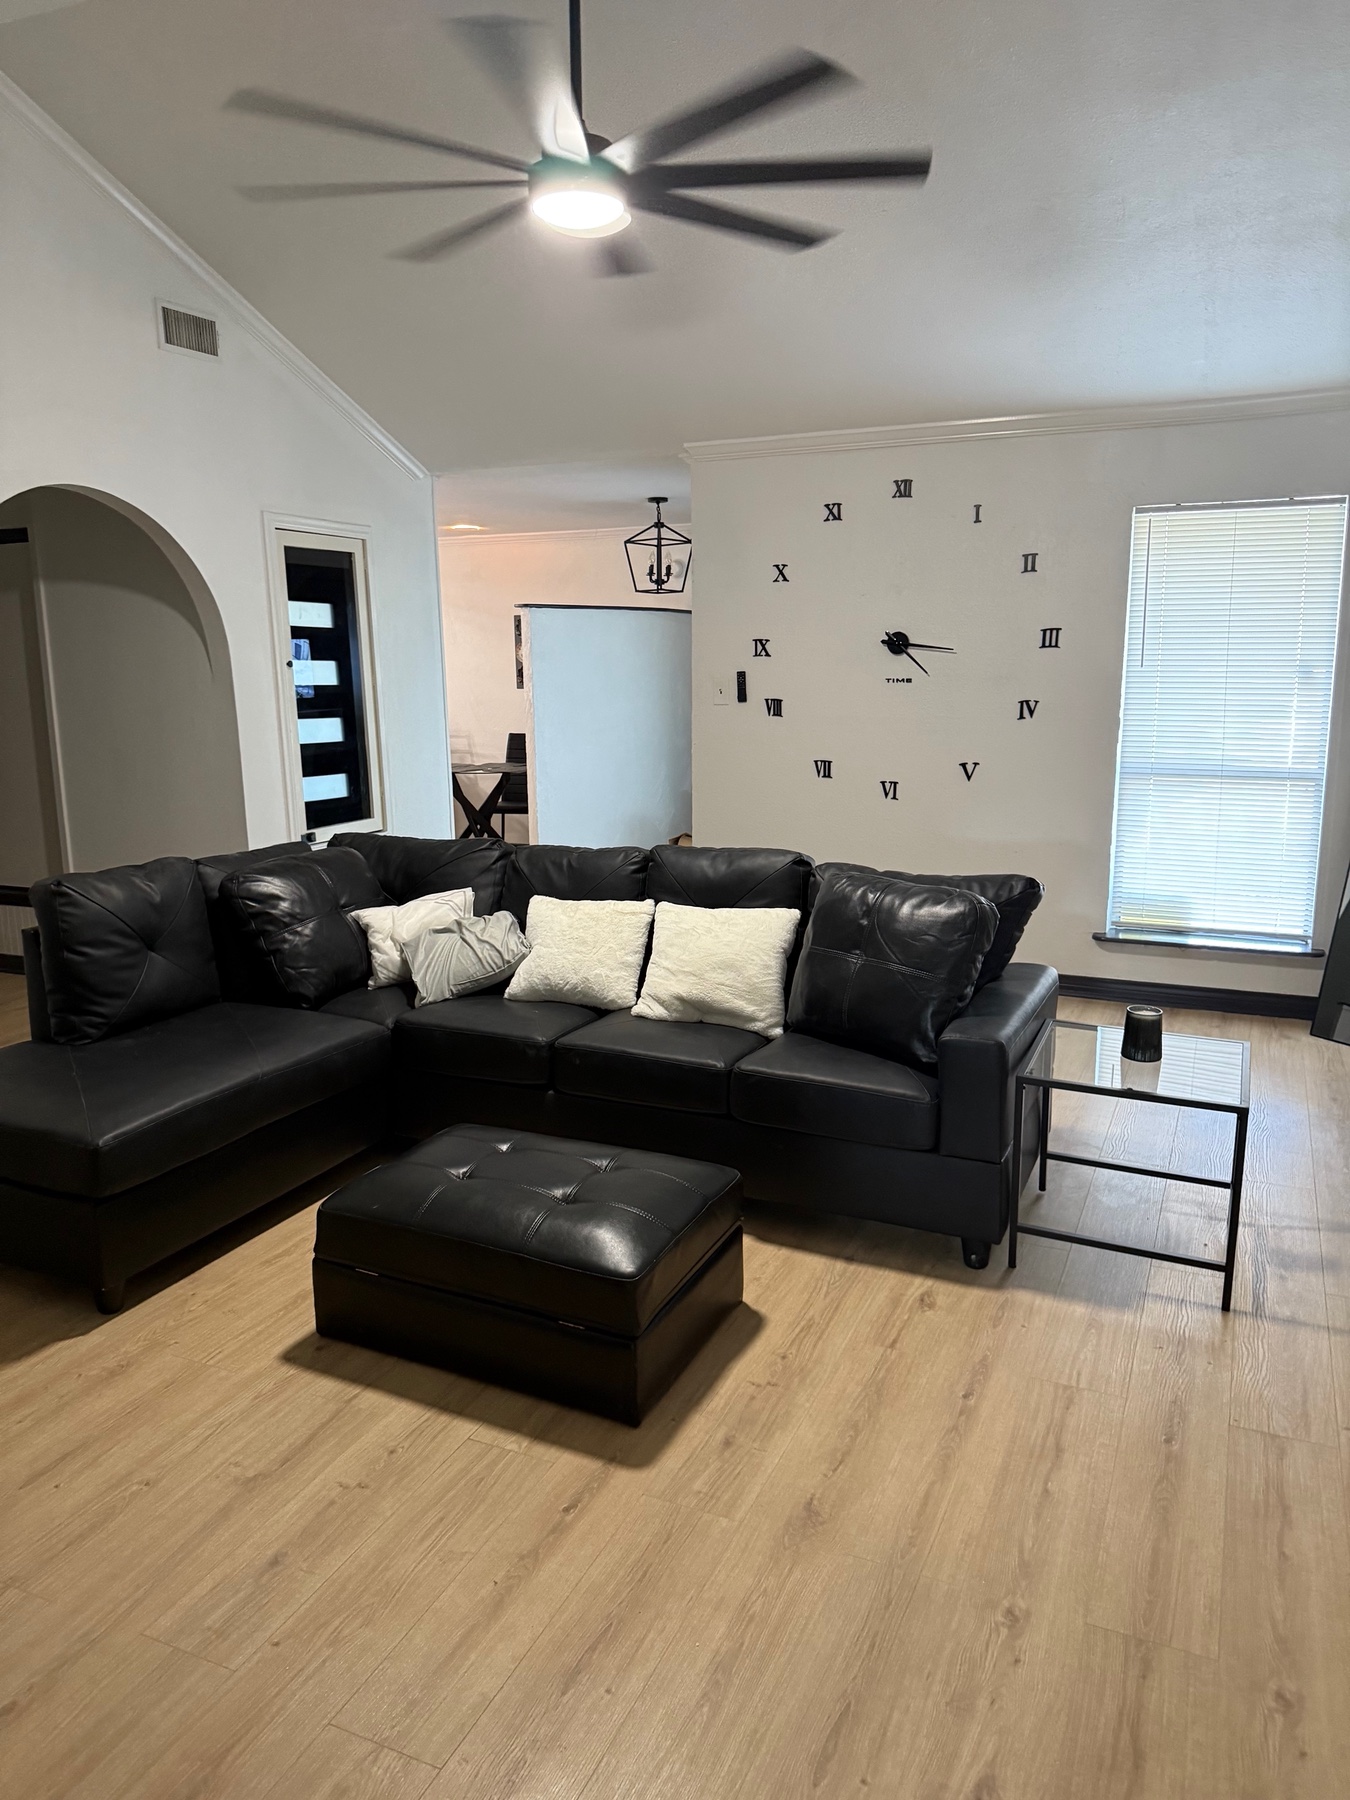
We decorated the property inside and out with modern, high-contrast styling, bringing the furnishings and architectural choices into the same visual story.

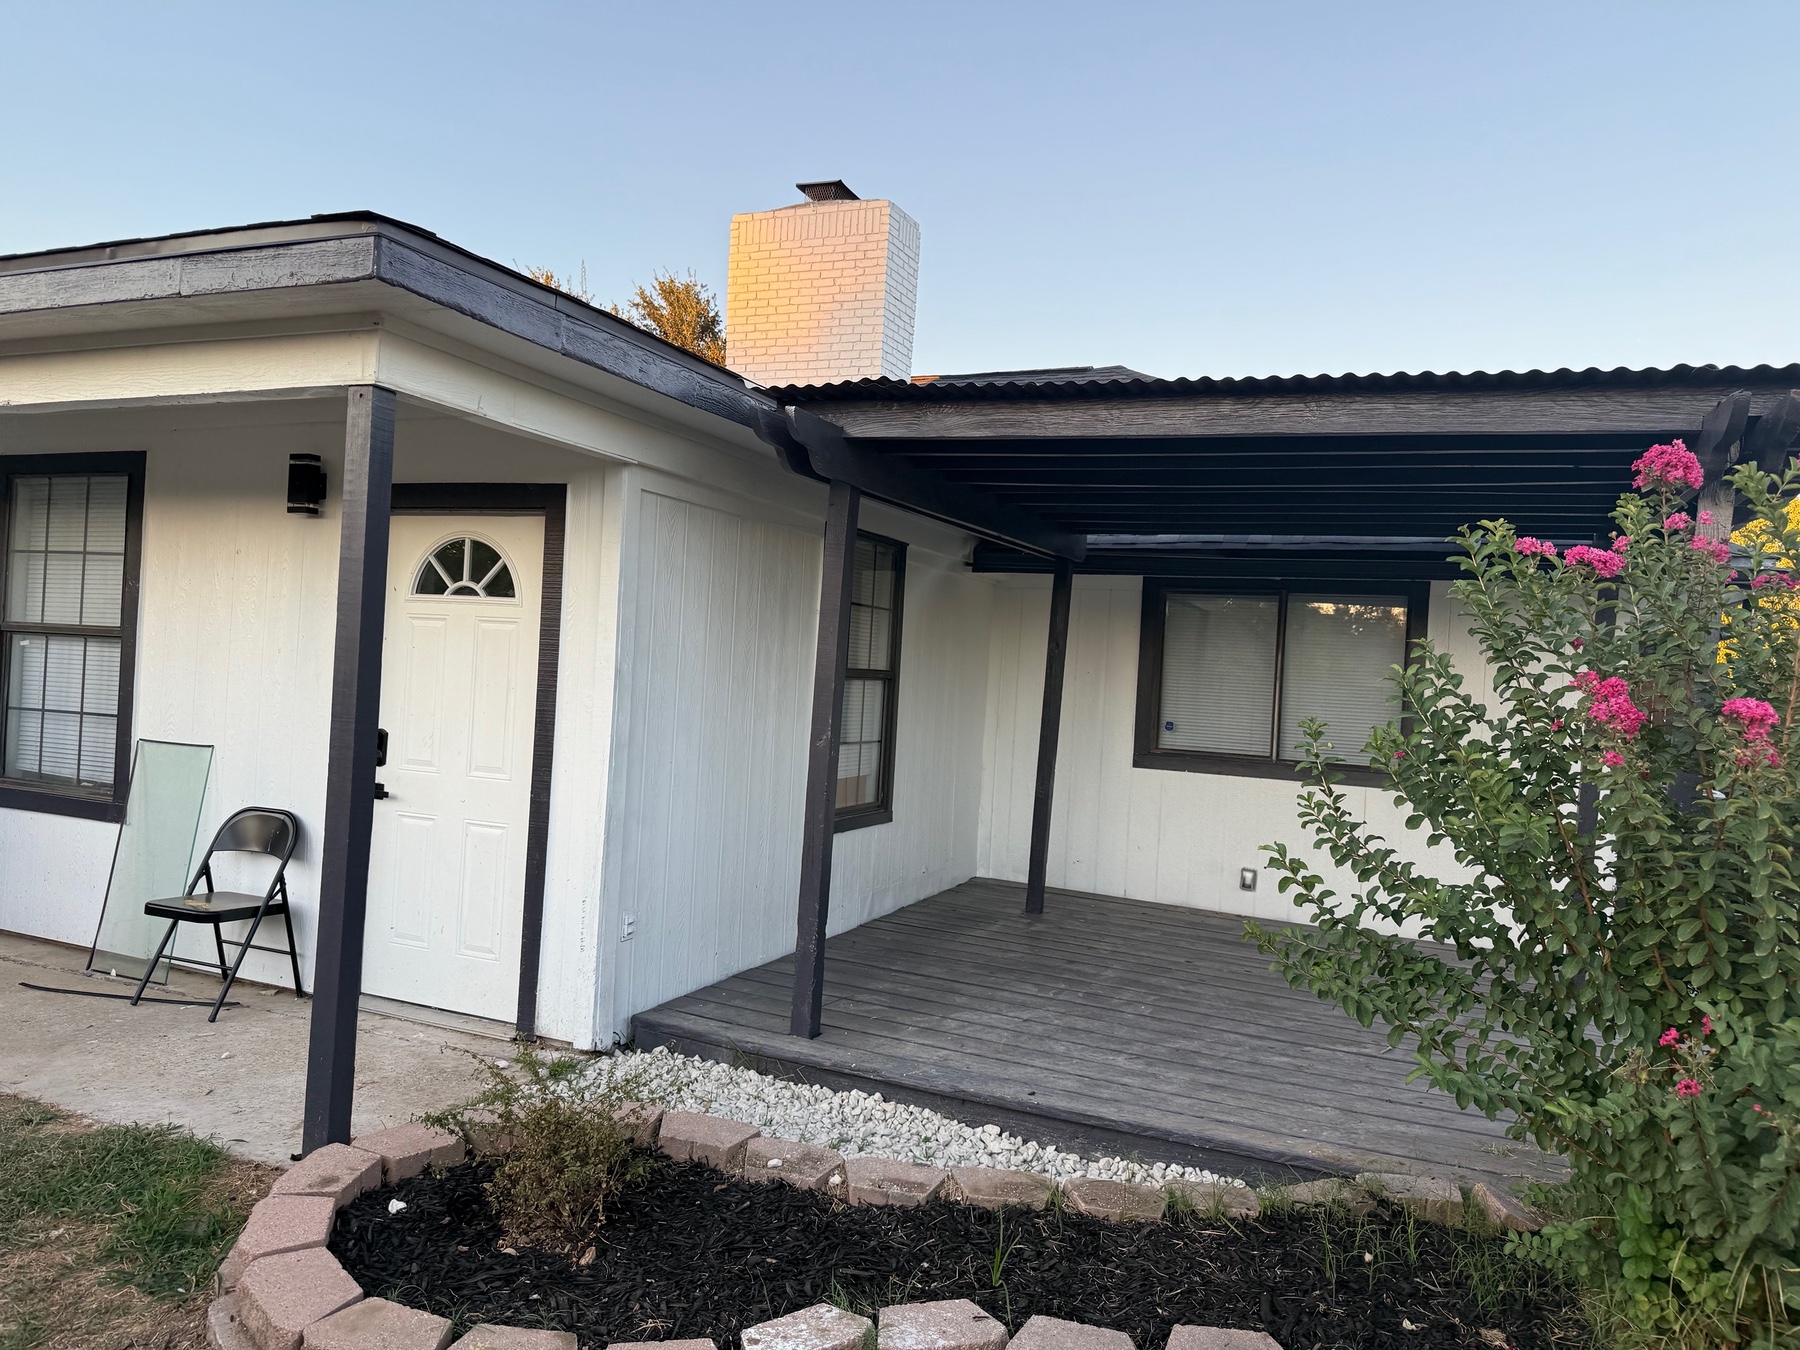
Meadowside deck and flower bed during renovation

In progress: the deck and flower bed before the final outdoor finishing work.

The transformation went outside

Open the gates.
Make an evening of it.

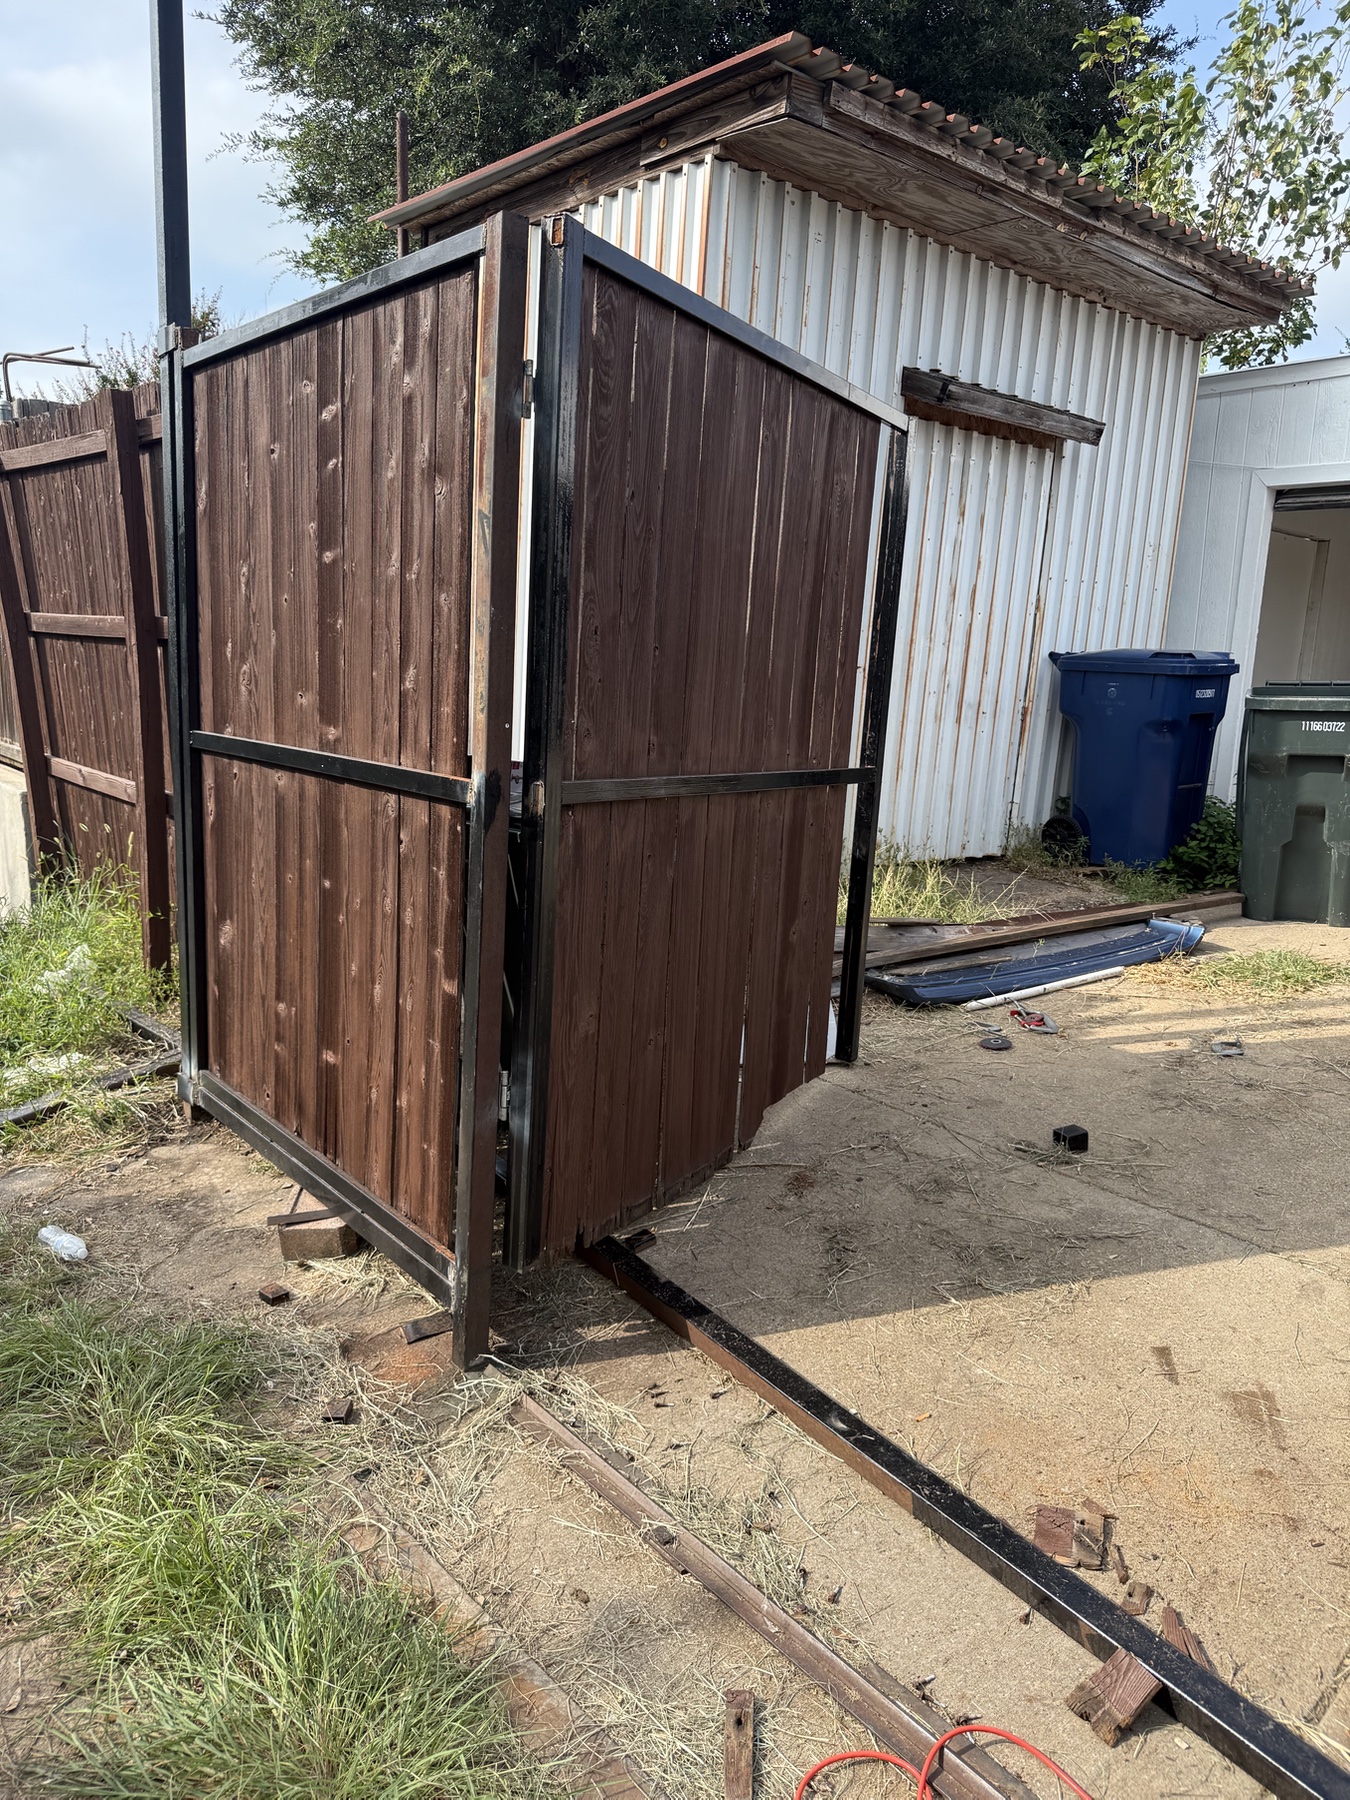
We custom-fabricated, wired, and installed the automatically opening dual-swing gates and their motor. The existing deck was restored structurally and cosmetically, with an extra-tall, 70-foot privacy fence separating it from the neighboring property.

Fresh paint on the covered structure, fresh mulch in the flower beds, and a custom firepit brought the outdoor plan together. The planting beds and the firepit are separate features, each with its own place in a backyard designed for gathering.

Explore outdoor living projects ↗

Dual-mode LED lighting · Meadowside

Bright when you need it.
A glow when you don't.

Outdated recessed cans gave way to retrofit LEDs in the kitchen and dining area. These jobsite photos show the kitchen fixtures switching from bright white illumination to their warm nightlight rings.

Meadowside kitchen retrofit ceiling LEDs in bright white illumination mode during renovation
Everyday illumination.
Meadowside kitchen and dining-area retrofit LEDs displaying warm amber nightlight rings during renovation
Nightlight mode.

Sacred Innovations · In motion

Meadowside, after hours.

Press play · Sound on0:06

Meadowside · Intelligent lighting in action

Set the mood. Change the room.

Color above the cabinets. A glow beneath them. Watch the kitchen lighting change the atmosphere during the Meadowside renovation. Dual-mode retrofit LEDs in the kitchen and dining area added another choice: bright everyday illumination or a soft nightlight glow.

Renovation in progress. Edited project footage with an instrumental soundtrack.

Press play · Sound on0:08

Meadowside · Crew after hours

Good company. Well earned.

An evening with the crew beside Meadowside's custom firepit, while the wider renovation was still underway. A glimpse of the people behind the transformation.

Renovation in progress, with an instrumental soundtrack.

The confidence of contrast

Dark trim.
Nothing to hide behind.

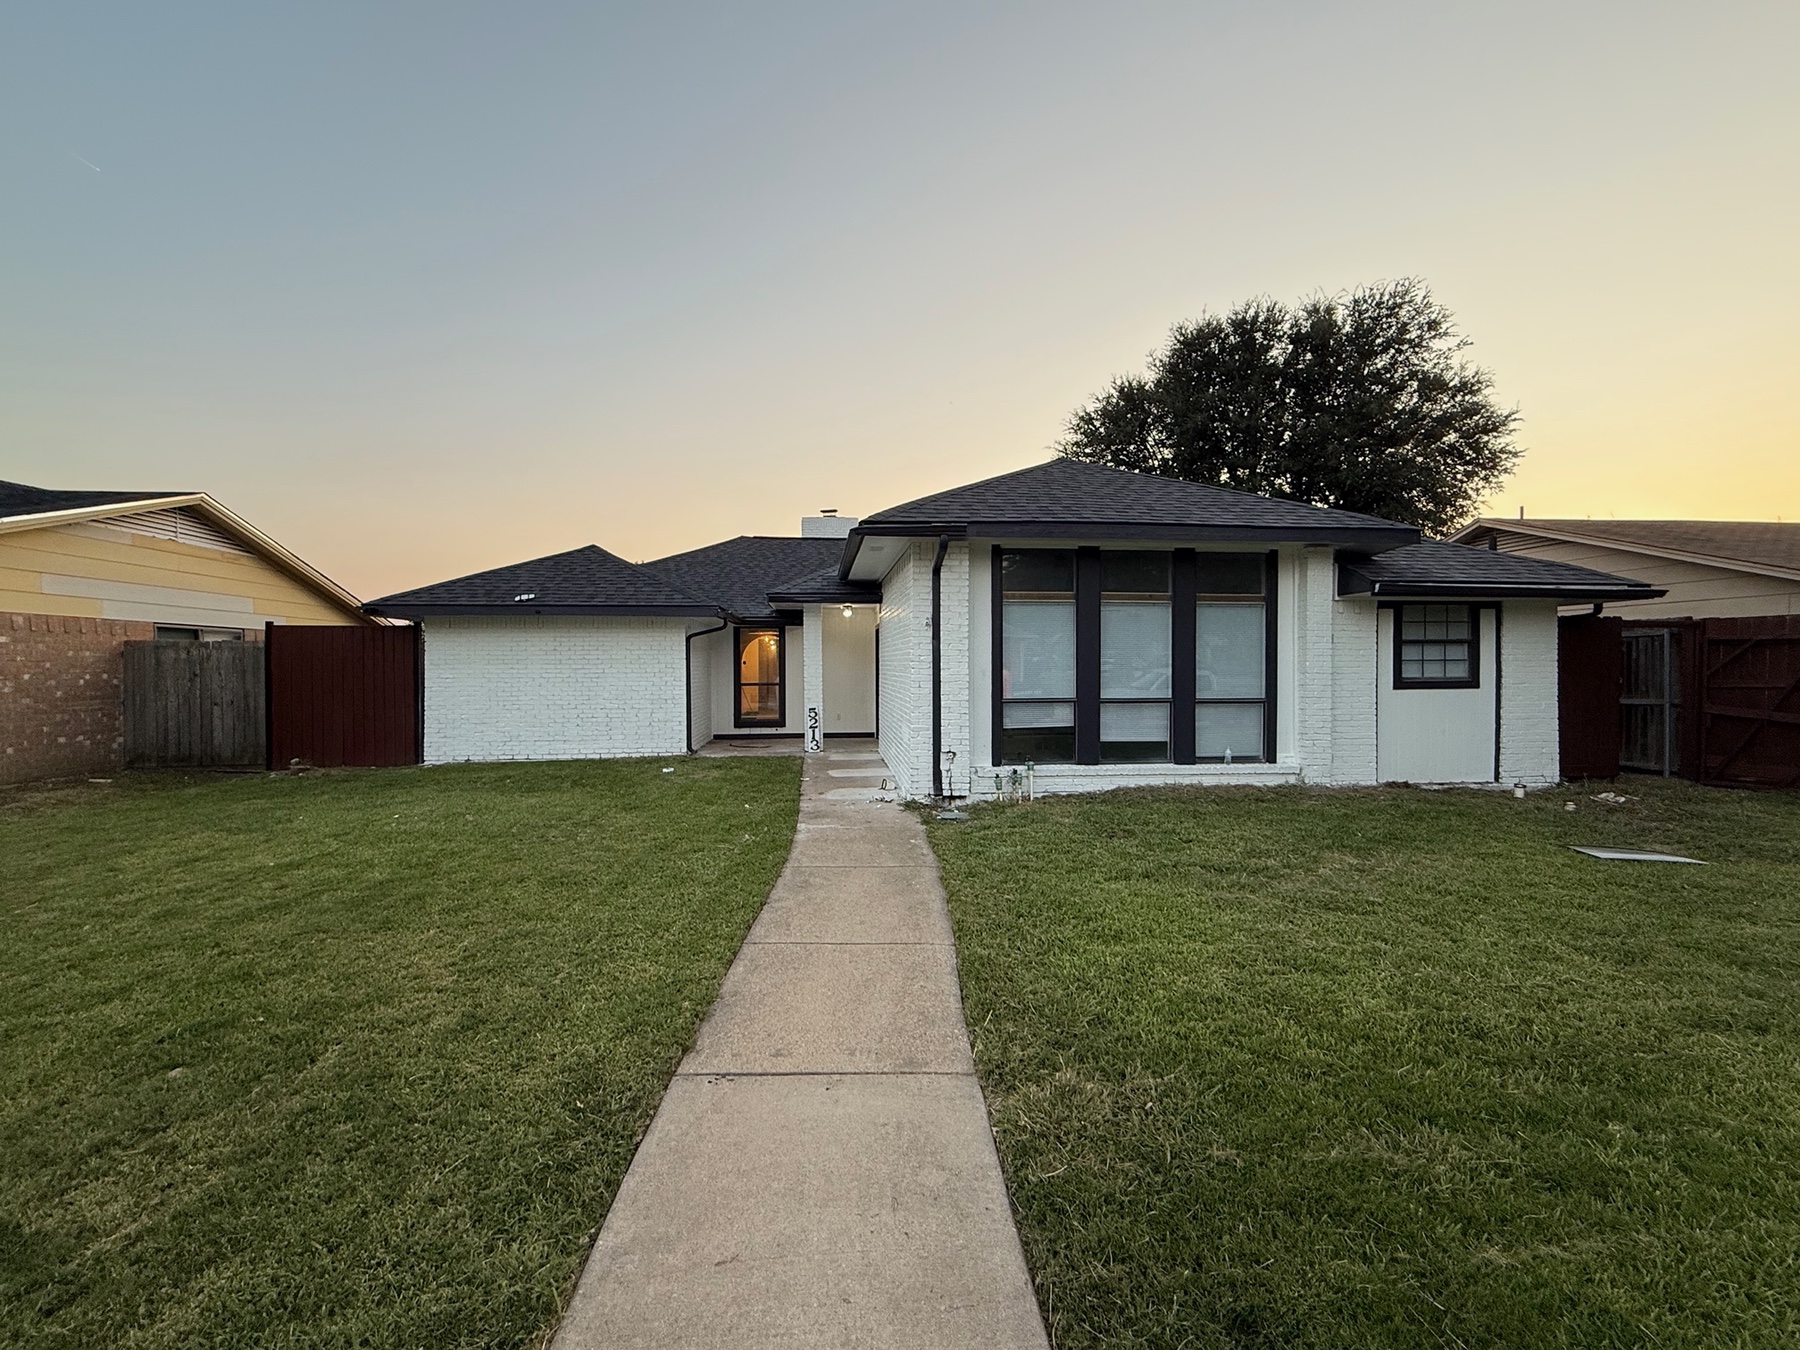
High contrast makes the craftsmanship visible. A dark edge against a light wall draws attention to the line, the joint, and the transition. On an older home, the preparation behind that line matters just as much as the color.

At Meadowside and Bedford, we chose that contrast deliberately. Bright surfaces and bold trim gave these roughly half-century-old homes a modern presence while keeping the detail in full view.

The transformation is there to see in the photographs: homes with a fresh identity, more considered spaces, and a finish designed to stand out.

See the same confidence at Bedford ↗

Full-home investor rehabilitation

See the possibility.
Build the next chapter.

Tell us about the property and how you want it to work. The best plan considers the rooms, the systems, the finish, and the life that comes next.

Explore investor rehabilitation ↗